

The best roofing options for low slope roof projects aren’t simply the toughest materials. A dependable system also needs a plan for moving water off the surface. On a low-slope roof, rain drains more slowly than it does on a steep roof, so drainage, seams, and edges deserve as much attention as the material itself.
If you’re comparing membranes, modified bitumen, metal, or roof coatings, each system has different installation requirements and considerations. The right fit depends on your roof’s design, existing assembly, and how well the complete system manages moisture.
This guide compares common low-slope roofing categories by construction, drainage details, and project fit. You’ll also find practical questions to help plan roof replacement or installation, and ways to document concerns if the roof needs repair. Use the comparisons to prepare for a more focused discussion about your building and the Seattle-area climate.
Key Takeaways
- Compare roofing options for low slope roof projects by roof configuration, system requirements, and maintenance needs, not by material name alone.
- Look beyond the roof covering: drainage paths, seams, edges, and supporting layers all affect how the complete assembly manages water.
- Compare membranes, built-up roofing, modified bitumen, metal, and coatings to identify which systems merit a closer look for your building.
- Before choosing, consider how the roof is used, its existing assembly, and how rain exposure makes drainage and detailing important in the Seattle area.
- United Roofing & More! serves the Seattle Metropolitan Area, Washington. Discuss roof replacement, installation, or repair needs with the team, and Get a Free Quote!
What Roofing Options Work on a Low-Slope Roof?
Start by understanding the roof you’re working with. A low-slope roof has a gradual incline, not necessarily a level surface. Since water moves off it more slowly than it does on a steep roof, the covering must suit the pitch and work with the drainage design. A system that fits one building may not suit another.
A low-slope roof has a shallow incline, not a perfectly flat surface. Its covering and drainage details must be suited to that gradual pitch.
What does low slope mean in roofing?
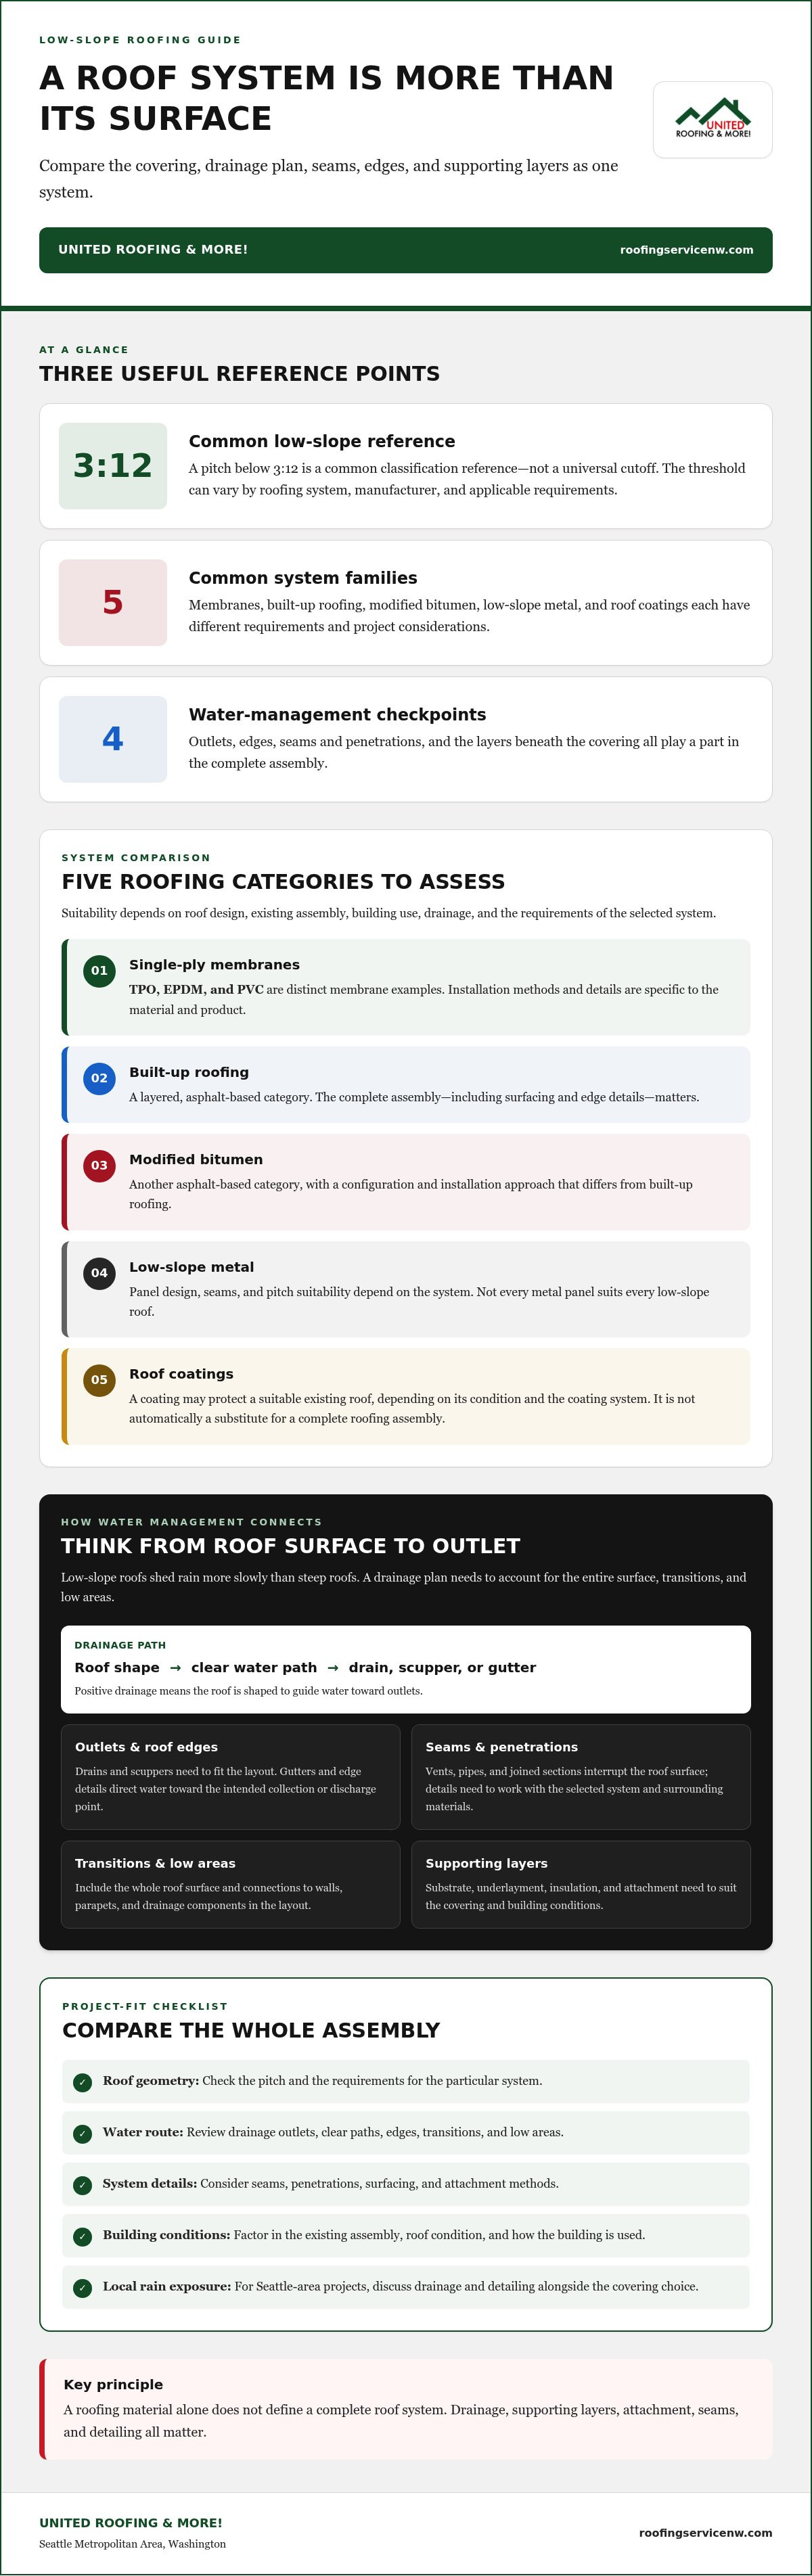
Roof pitch describes how much a roof rises over a horizontal distance. A pitch below 3:12 is a common reference for classifying low-slope roofs, but the threshold can vary by roofing system, manufacturer, and applicable requirements. Treat it as a starting point, not a universal cutoff. For more on roof geometry, see this roof pitch calculation guide. The Flat roof (low-slope roof) overview also explains why a roof described as “flat” can still have pitch for drainage.
Which system families are used on low-slope roofs?
Common categories include single-ply membranes, layered asphalt-based systems, metal roofing designed for low slopes, and coatings. They differ in how they form a weather-resistant surface and fit into a roof assembly. The category alone doesn’t determine suitability. Check drainage, seams, edges, penetrations, existing roof layers, building use, and the manufacturer’s requirements.
- Single-ply membranes: TPO, EPDM, and PVC are distinct membrane examples. Each is installed as a roof covering, with methods and details specific to the material and product.
- Built-up roofing: This layered asphalt-based category combines multiple roofing layers. The complete assembly, including surfacing and edge details, affects its performance.
- Modified bitumen: This is another asphalt-based category, using modified roofing materials. Its configuration and installation approach differ from built-up roofing.
- Low-slope metal: Metal roofing can be designed for lower pitches, but panel design, seams, and slope suitability depend on the system. Don’t assume every metal panel is appropriate for every low-slope roof.
- Roof coatings: A coating may be used as a protective layer over a suitable existing roof, depending on its condition and the coating system. It isn’t automatically a substitute for a complete roofing assembly.
For a Seattle-area property, include drainage in the material discussion. A suitable covering still needs clear water paths and careful detailing at roof edges, drains, and penetrations. The condition of the building and existing assembly can also affect replacement or repair options. Before comparing systems, review each one’s slope requirements and how its components work together.
How Low-Slope Roof Design Manages Water
A low-slope roof needs a coordinated water-management plan. The covering is only one part of it. Roof shape, drainage outlets, seams, edges, and the layers beneath the surface all influence how water moves and how the assembly responds to moisture. In Seattle-area projects, rain exposure makes these details worth discussing alongside material choice.
Why drainage and roof details matter
Positive drainage means the roof is shaped to guide water toward outlets such as internal drains, scuppers, or gutters. The layout should account for the entire surface, including transitions and low areas. Water that drains slowly may raise concerns, but the effect of ponding depends on the roof’s design, condition, and selected system. The implications vary from building to building.
Pay attention to each interruption in the roof surface. Seams join sections of a covering, while penetrations include features such as vents or pipes. Edges and transitions connect the roof to walls, parapets, and drainage components. Each needs detailing that works with the selected system and surrounding materials. A sound drainage plan can’t compensate for poorly handled seams or penetrations, and careful detailing can’t direct water to an outlet the roof design doesn’t provide.
How underlayment and the roof assembly fit together
The layers beneath a roof covering vary by system. The substrate, underlayment, insulation, and attachment method need to suit the chosen covering and the building’s conditions. A membrane assembly and a metal roof system, for example, may use different supporting layers and fastening approaches. Existing materials and roof condition can also shape what’s practical for replacement or repair.
A roofing material alone doesn’t define a complete roof system. Supporting layers, attachment, drainage, and detailing matter too. When comparing roofing options for low slope roof projects, consider how the entire assembly manages water, from the roof surface to its outlets, rather than focusing only on the top layer.
- Drains and scuppers: These outlets need to fit the roof layout and provide a clear path for runoff.
- Gutters and roof edges: Edge details help direct water toward the intended collection or discharge point.
- Seams and penetrations: These interrupt the covering and need details compatible with the selected system.
- Underlying layers: The substrate and attachment approach should match the covering and existing roof conditions.
During project planning, consider how these elements connect as one assembly. A roof replacement, installation, or repair should account for both the visible covering and the details that guide water off the building. No material or design can promise that leaks will never occur. Results depend on suitable design, compatible components, installation, and the roof’s ongoing condition. For help discussing a Seattle-area low-slope roof, explore low-slope roofing project options with United Roofing & More!
Low-Slope Roofing Options Compared: Membranes, Bitumen, and Metal
Roofing options for low slope roof projects vary in construction, installation details, and fit with the building. Compare more than the material name: consider roof pitch, drainage layout, supporting assembly, and how seams and edges will be handled. The table below is a starting point, not a universal ranking. Requirements vary by manufacturer and system.
| System category | General construction | Selection considerations | Questions for project planning |
|---|---|---|---|
| Single-ply membrane: TPO | A sheet membrane installed as a roof covering, with seams and attachment handled according to the selected system. | Review slope suitability, seam and edge details, and compatibility with the roof assembly. | How will seams, edges, and penetrations be detailed? |
| Single-ply membrane: EPDM | A single-ply membrane system using EPDM roofing material. | Consider the installation method, membrane layout, and details around roof openings and edges. | How does the proposed assembly address attachment and transitions? |
| Single-ply membrane: PVC | A single-ply system made with PVC roofing material. | Check product requirements, slope suitability, and how the system connects at seams and details. | Which product specifications apply to this roof configuration? |
| Built-up roofing | A layered asphalt-based roof assembly. | Consider the full build-up, substrate, surfacing, and how drainage details integrate with the layers. | What layers make up the proposed assembly? |
| Modified bitumen | A layered system using modified asphalt roofing materials. | Installation approach and product requirements can vary; review transitions and roof details as part of the system. | How will the selected system be installed and detailed? |
| Low-slope metal | Metal panels configured for low-slope roofing applications. | Panels must be suited to the roof’s slope. Seams, connections, and edges need to match the selected design. | Is this panel system intended for the roof’s specific slope? |
| Roof coating | A coating applied as part of a roof-system strategy. | Its use depends on the existing roof condition, substrate, and coating system. It isn’t a universal replacement for a roof covering. | What role will the coating serve in the existing assembly? |
Single-ply membranes and bitumen-based systems
TPO, EPDM, and PVC are distinct membrane materials, not interchangeable labels. Their specifications, attachment methods, and installation details depend on the selected product and system. Built-up roofing and modified bitumen are both layered asphalt-based categories, but they use different approaches to form a roof covering. Compare the proposed assembly and its details rather than assuming one category is automatically more durable or suitable.
Metal roofing and coating systems
A metal panel designed for one roof slope may not suit another, so the specific panel system and its installation requirements matter. Coatings have a different role: they may suit some existing roof assemblies, depending on the roof’s condition and product requirements. For broader context on replacement planning, consult this complete roof replacement guide. Compare systems in the context of the building and complete assembly, not as isolated materials.
How to Choose a Low-Slope Roof for a Seattle-Area Property
The right system depends on more than the covering material. Roof shape, existing layers, intended use, and the path water takes to reach outlets all affect what makes sense for a building. Use this checklist to organize your priorities and make a project discussion more specific.
A practical checklist for comparing systems
- Describe the roof configuration. Note its general shape and pitch, plus any changes in level or adjoining roof sections. Share available plans or measurements rather than climbing onto the roof.
- Map drainage features. Identify visible drains, gutters, scuppers, and areas where water appears to collect. Note where outlets sit in relation to the roof’s edges and transitions.
- Record roof interruptions. From a safe location, note visible vents, pipes, skylights, or other penetrations. These details can affect how a system is fitted and sealed.
- Gather information about existing layers. If you have previous roofing documents, repair records, or notes about the roof, keep them together. The existing assembly and its condition can influence replacement or repair planning.
- Match the system to the property’s use. Consider how the space below the roof is used, your project priorities, and what maintenance planning is practical for the building.
- Compare documented requirements. Review manufacturer information for slope suitability, installation, detailing, and ongoing care. Compare complete assemblies, not just material labels.
Selection principle: match the entire roof system to the building, not just the covering. A membrane, metal panel, or bitumen-based system needs to work with the roof’s configuration and supporting assembly. Also consider your project goals, whether you’re planning a new installation, replacement, or repair.
Local considerations for Seattle-area roofs
Rain exposure makes drainage and detailing important topics for a Seattle-area roofing project. It doesn’t guarantee that a particular material will perform a certain way. Instead, discuss how the proposed assembly directs water, how roof edges and transitions are handled, and how the selected system fits the building’s conditions. For added context on one perimeter detail, see this roof drip edge guide.
Keep a simple record of concerns, such as interior water marks, visible debris near outlets, or changes noticed after heavy rain. Take photos from inside or from the ground, and don’t climb onto a wet or unfamiliar roof. Clear notes can help focus a replacement, installation, or repair discussion on the areas that matter most.
United Roofing & More! serves the Seattle Metropolitan Area, Washington, including property owners in Marysville, Seattle, Renton, Everett, Lynnwood, Kirkland, Mount Vernon, Bothell, Edmonds, Shoreline, Sammamish, Redmond, Bellevue, Tacoma, and Kent. The founding team brings over 15 years of industry experience to roofing projects. Discuss your low-slope roofing project and get a free quote!
Plan Your Low-Slope Roofing Project with United Roofing & More!
Choosing among roofing options for low slope roof projects is easier when the comparison reflects your building. A system’s suitability depends on the roof configuration, existing materials, drainage, and the problem the project needs to address. United Roofing & More! helps Seattle-area property owners discuss roof replacement, installation, or repair, with clear communication throughout the roofing job.
What to expect when discussing your roofing project
Start with the concerns you’ve noticed and what matters most to you. You might be planning a replacement, considering a new installation, or looking into a repair. Photos taken safely from inside or from the ground, past roofing records, and notes about visible water concerns can help focus the conversation on your property and project.
United Roofing & More! emphasizes transparent communication and stays in contact with customers until the roofing job is done. Bring up details that can help shape the discussion:
- The roof’s general shape and any known slope or drainage concerns.
- Visible trouble spots, such as interior water marks or debris near outlets.
- Existing roof information, including records of prior work if available.
- Your project priorities, such as replacement, installation, or repair.
You don’t need to diagnose the roof or select a material before discussing the work. A project conversation can connect the building’s conditions to system choices and clarify the next steps. Don’t climb onto the roof to inspect it; share what you can safely observe.
Get a free quote for your Seattle-area roof
United Roofing & More! serves the Seattle Metropolitan Area, Washington. The founding team brings over 15 years of industry experience to roof replacement, installation, and repair projects. Share your concerns and priorities to frame a project-specific discussion, whether you’re comparing material categories or addressing a current roofing issue. Get a free quote for roof replacement or repair, with clear communication throughout the job.
Take the next step with a local roofing team. Get a Free Quote!
Take the Next Step Toward a Roof That Fits
Your next roofing decision can start with a clear conversation about what the building needs and what you want the project to achieve. Before choosing among roofing options for low slope roof properties, consider how the roof supports the space below, what concerns you want addressed, and what you need to understand before moving ahead. You don’t need to arrive with every answer. A focused discussion can help turn your priorities into a practical project plan.
For Seattle-area property owners, United Roofing & More! brings over 15 years of industry experience and keeps communication clear throughout the roofing job. The team serves the Seattle Metropolitan Area, Washington, and is ready to discuss roof replacement, installation, or repair. Take the next step and get a free quote today.
Frequently Asked Questions
What is considered a low-slope roof?
A low-slope roof has a gentle pitch and isn’t necessarily level. A 3:12 pitch is often used as a reference, but it isn’t a universal cutoff. Suitable pitch depends on the roofing system and its manufacturer’s requirements. Compare the roof’s actual configuration with the installation limits for the specific product. Plans or measured roof details can help frame that review.
Which roofing material is best for a low-slope roof?
There’s no single best choice among roofing options for low slope roof projects. Single-ply membranes, modified bitumen, built-up roofing, and metal systems designed for low slopes are categories to compare. The right fit depends on the building’s layout, drainage, existing layers, and each product’s published requirements. For example, a roof with many penetrations calls for close attention to how the selected system handles those transitions, not just its field material.
Can you use asphalt shingles on a low-slope roof?
Standard asphalt shingles aren’t automatically suitable for a low-slope roof. Check the shingle manufacturer’s published pitch requirements and underlayment instructions against the roof’s measured pitch. If those conditions don’t align, don’t assume extra layers or a familiar shingle style will make the system appropriate. Compare systems documented for the roof’s actual conditions, then consider how their edge and transition details fit the building.
Are low-slope roofs more likely to leak?
Slope alone doesn’t determine leak risk. A leak may relate to a damaged seam, an opening around a vent, an edge transition, blocked drainage, or an installation detail. The location and pattern of interior staining can offer useful clues. Note when and where signs appear, and take photos from inside or ground level. Assess the roofing system as a whole; no material can remove every possibility of a leak.
Is a flat roof the same as a low-slope roof?
“Flat roof” is common shorthand, but a roof described that way often has some incline rather than being perfectly level. Low-slope refers more broadly to roofs with a gradual pitch. Focus on the actual roof dimensions and the specific product’s slope instructions, since definitions and minimum requirements vary across roofing systems. This distinction helps prevent choosing a system based on its label alone.
Can metal roofing be used on a low-slope roof?
Yes, some metal systems are designed for low-slope use, but that doesn’t make every panel suitable. The panel profile, seams, fastening approach, roof pitch, and drainage layout need to match the selected system’s documentation. Review how panel joints and roof edges are treated for your roof configuration. Base suitability on the product’s stated requirements, not simply on the fact that it’s metal.
What should I consider before replacing a low-slope roof?
Before replacement, note the roof’s actual pitch, where water is directed, and the location of drains, gutters, vents, and other openings. Gather previous roof documents and record visible concerns from a safe place, such as interior stains or recurring damp areas. Compare the entire proposed assembly, including support layers and details, with product requirements. For Seattle-area projects, include drainage planning in the discussion.


