

A roof angle does far more than shape your home's silhouette; it directly dictates whether your roof sheds torrential Pacific Northwest rain or traps moisture and fails prematurely. If you find yourself confused by the difference between pitch ratios like 4:12 and degree angles, you are not alone. Climbing onto a slick, steep pitch just to take a measurement is a serious safety hazard, and figuring roof angles incorrectly can lead to wasted materials, botched rafter cuts, and voided shingle warranties.
You don't have to risk a fall or guess the math to get accurate, professional results. In this guide, you will master the simple formulas, tools, and pitch-to-degree conversions needed to calculate any slope from the safety of your attic or ground level. We will walk through foolproof measuring methods step by step and examine how your roof slope impacts drainage, local building codes, and long-term structural stability.
Key Takeaways
- Master the relationship between rise, run, and degrees to eliminate confusion between pitch ratios and true slopes.
- Figuring roof angles accurately is possible from inside your attic or from ground level without climbing hazardous roof decks.
- Apply simple right-triangle trigonometry to calculate exact angles for seamless rafter cuts and precise material estimates.
- Ensure your roof angle satisfies Pacific Northwest drainage demands and building codes to stop moisture intrusion before it starts.
- Recognize when high pitches or intricate rooflines require professional evaluation to protect your safety and your home's structural warranty.
Understanding Roof Geometry: Pitch, Rise, Run, and Degrees
Figuring roof angles starts by decoding four fundamental terms: pitch, rise, run, and degrees. Many online calculators jump straight to software readouts without showing you the physical measurements underneath. That creates confusion fast. When you understand the physical triangle of your roof, you take full control over your project. You can order materials with confidence, verify rafter cuts, and ensure your home handles seasonal weather without a hitch.
Pitch vs. Degree: Decoding the Difference
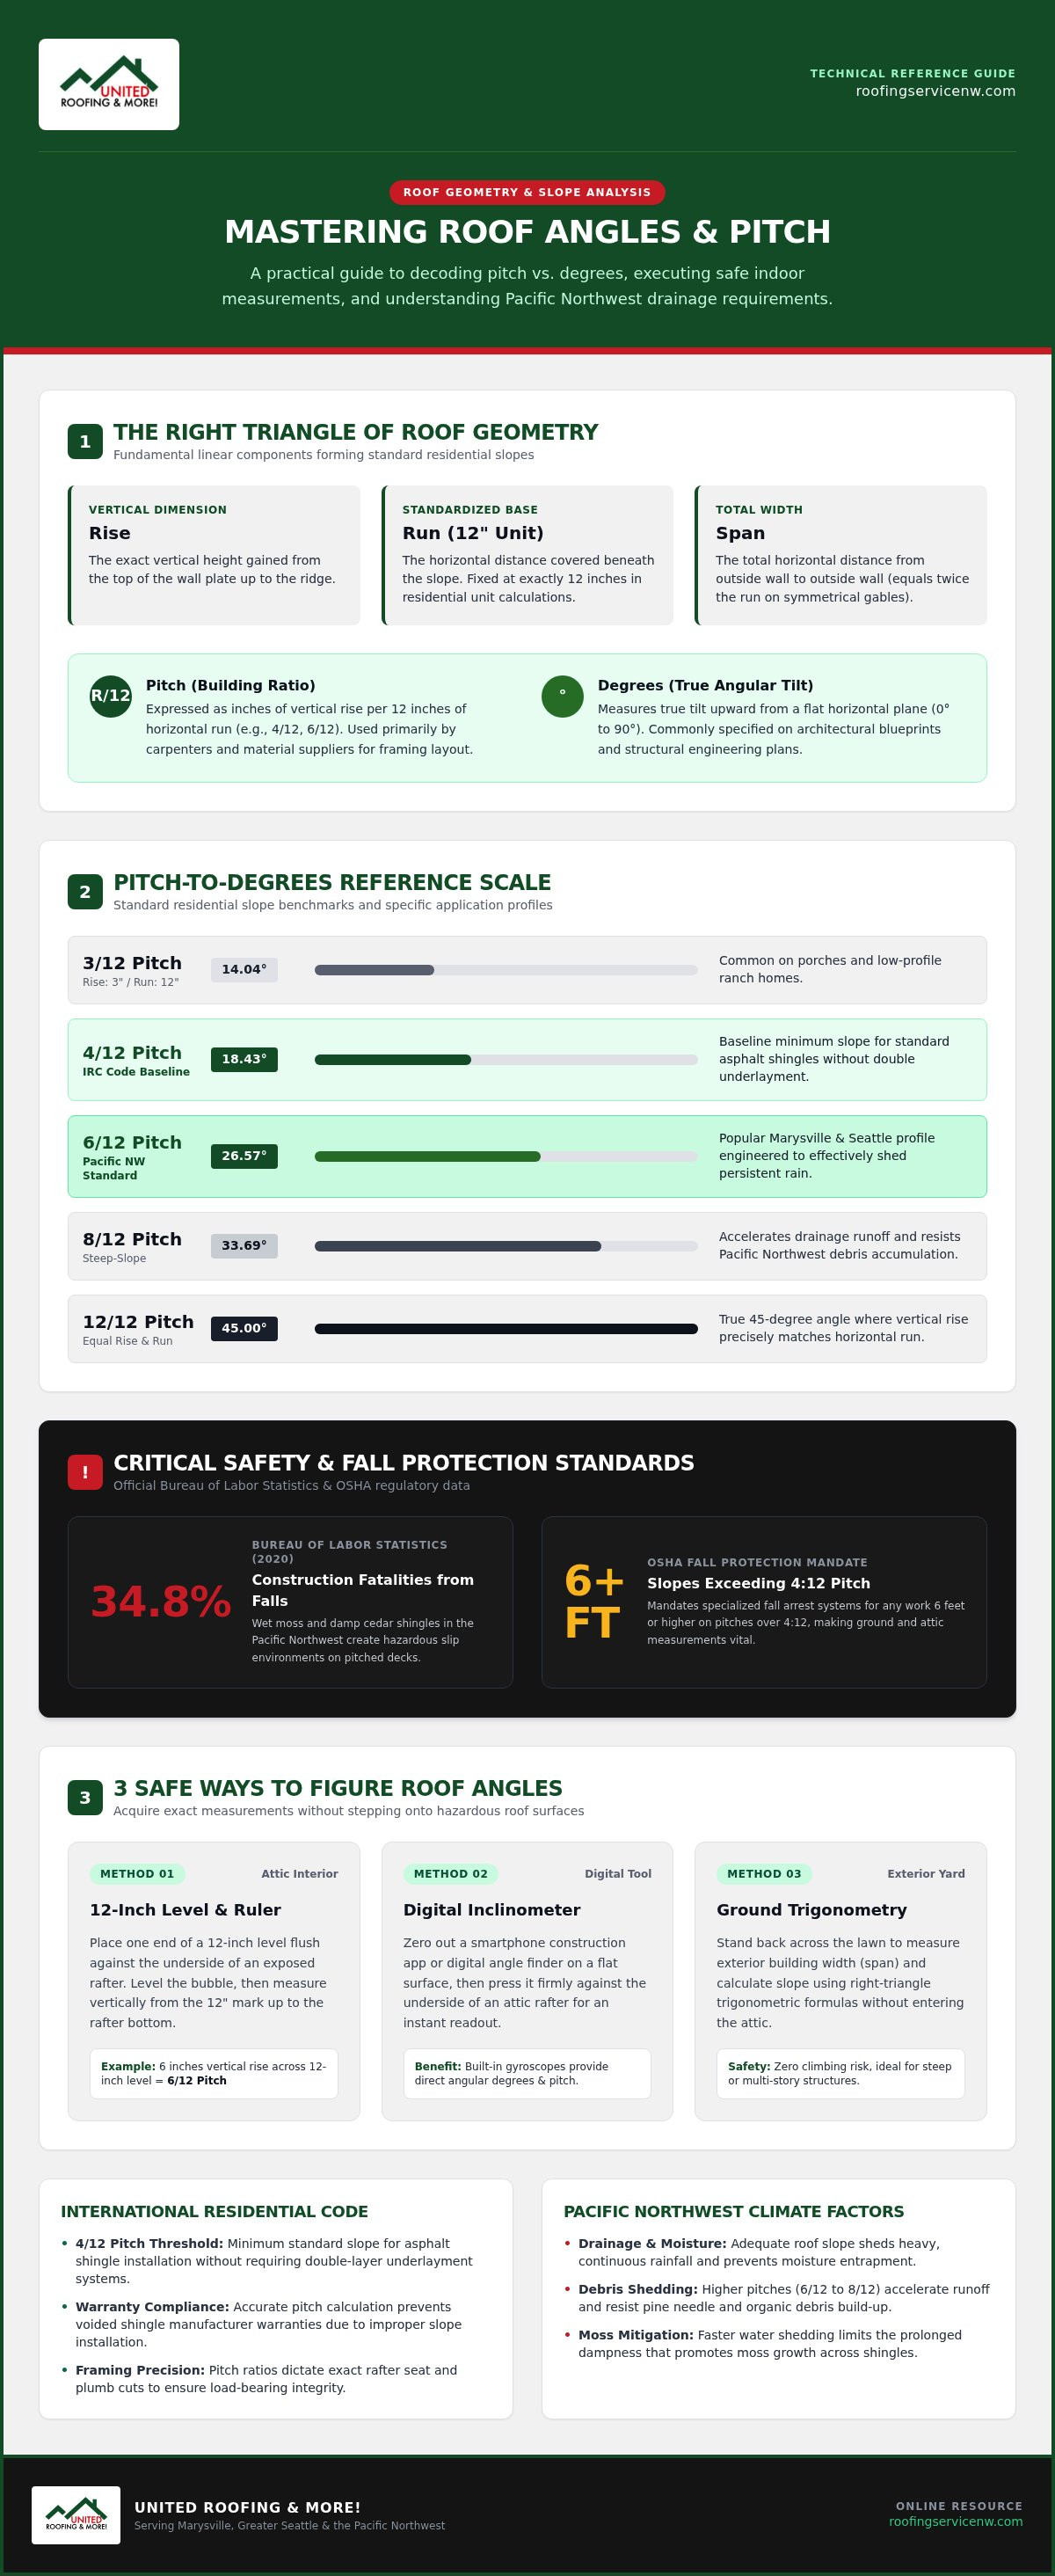
Pitch and degree describe the same slope using two different systems. Pitch is a traditional building ratio written as inches of rise over run, such as 4/12 or 6/12. In contrast, degrees measure the true tilt angle upward from a flat horizontal plane. Carpenters and suppliers rely on pitch ratios to lay out framing, while architects or structural engineers often specify angular degrees on blueprints. As detailed in the standard architectural overview of Roof pitch, bridging these two descriptions simply requires converting linear measurements into angular degrees using right-triangle trigonometry.
The Core Geometry of Rise and Run
Every pitched roof forms a basic right triangle. Mastering this shape makes figuring roof angles straightforward:
- Rise: The vertical height gained from the wall plate up to the ridge.
- Run: The horizontal distance covered beneath that slope. In residential construction, the unit run is standardized at exactly 12 inches.
- Span: The total horizontal distance from outside wall to outside wall, which represents twice the total run on a standard symmetrical gable roof.
Because the unit run always stays fixed at 12 inches, a standard 12-inch level serves as your universal baseline. If a roof rises 5 inches vertically across a 12-inch level, it has a 5/12 pitch.
Quick Pitch-to-Degrees Reference Table
Instead of running manual math calculations every time you evaluate a rafter, keep these common residential conversions handy:
- 3/12 Pitch: 14.04 degrees. Common on porches and low-profile ranch homes.
- 4/12 Pitch: 18.43 degrees. The baseline minimum slope for standard asphalt shingle application under the International Residential Code without requiring double underlayment.
- 6/12 Pitch: 26.57 degrees. A popular, reliable profile across Marysville and Greater Seattle homes engineered to shed persistent rain.
- 8/12 Pitch: 33.69 degrees. A classic steep-slope design that accelerates runoff and resists debris collection.
- 12/12 Pitch: 45.00 degrees. A true 45-degree angle where vertical rise equals horizontal run.
How to Figure Roof Angles Safely: 3 Practical Methods
Climbing onto a slick roof deck is dangerous, especially in the Pacific Northwest where wet moss and damp cedar shingles create serious slip hazards. According to data from the Bureau of Labor Statistics, falls accounted for 34.8% of all construction fatalities in 2020. You don't need to jeopardize your safety on a ladder to get an accurate reading. In fact, strict OSHA fall protection guidelines mandate specialized arrest systems for any work six feet or higher on slopes over 4:12. By figuring roof angles from inside your attic or down on the lawn, you get precise numbers without the risk. Check out our detailed guide on how to calculate roof pitch for additional measuring tips.
Method 1: The 12-Inch Level and Ruler Technique
Grab a standard 12-inch carpenter level and a tape measure, then head into your attic. Place one end of the level flush against the underside of an exposed roof rafter. Hold the level steady until the indicator bubble centers completely. Next, measure straight up from the 12-inch mark on the level to the bottom edge of the rafter. If that vertical rise measures 6 inches, your roof has a 6/12 pitch.
Method 2: Using Digital Inclinometers and Smartphone Apps
Digital angle finders and mobile construction apps make figuring roof angles virtually instant. Modern smartphones feature built-in gyroscopes that read true angular tilt with exceptional accuracy. Before taking a measurement, zero out your device on a verified flat, horizontal surface like a table. Then, press your phone or digital inclinometer firmly against the underside of a rafter to read the pitch or degrees directly on the screen.
Method 3: Calculating Pitch from the Ground with Trigonometry
You can also measure your roof without stepping foot indoors. Stand back across the yard and measure the total exterior width of the building gable wall. Divide that total span in half to determine your horizontal run. Next, measure the vertical rise from the top of the exterior wall up to the peak of the ridge. Dividing the total rise by your run gives you the pitch ratio, which converts to degrees using an inverse tangent formula.
If your home features high peaks, multiple hips, or complex dormers that make ground sightlines difficult, the team at United Roofing & More! can assess your pitch safely while inspecting your entire roofing system.
The Math Behind Figuring Roof Angles: Formulas and Trigonometry
Relying on digital estimators without understanding the underlying math can lead to ordering mistakes, incorrect lumber cuts, and expensive job delays. Figuring roof angles manually gives you total control over your project. When you understand right-triangle trigonometry, you know exactly how the roof structure ties together before cutting a single rafter.
The Tangent Formula for Roof Degree Calculations
The primary formula for calculating roof slope degrees relies on the tangent function from basic geometry:
Tangent(Angle) = Rise / Run
To find the angle in degrees, divide your vertical rise in inches by the 12-inch unit run to create a decimal fraction. Then, apply the inverse tangent function (arctan or tan⁻¹) on a scientific calculator. If your calculator defaults to radians, multiply the resulting number by 180 and divide by pi to convert the output into standard degrees.
Calculating Rafter Length with the Pythagorean Theorem
Framing requires precise lumber lengths, not just surface angles. The Pythagorean theorem solves this neatly:
- Square your vertical rise in inches or feet (A²).
- Square your horizontal run (B²).
- Add both numbers together and calculate the square root of the sum (C).
This result represents your line rafter length from the exterior wall plate to the ridge beam. Always add additional length to account for planned eave overhangs and fascia boards. Research into pitched roof construction science demonstrates that proper eave overhangs are critical for directing bulk water away from vulnerable exterior wall assemblies.
Real-World Calculation Example Walkthrough
Here is how the math works in practice on an 8/12 roof pitch:
- Step 1: Divide the 8-inch rise by the 12-inch horizontal run: 8 / 12 = 0.667.
- Step 2: Take the inverse tangent of that decimal: arctan(0.667) = 33.69 degrees.
- Step 3: Calculate rafter line length across a 12-foot horizontal run with an 8-foot total rise. Square 8 (64), square 12 (144), add them together (208), and calculate the square root to get 14.42 feet.
Following this sequence eliminates guesswork when figuring roof angles, ensuring your framing stays square, true, and code-compliant.
Why Accurate Roof Angles Matter for Marysville and Seattle Homes
Figuring roof angles is not just a geometry exercise. In Marysville and Greater Seattle, pitch directly determines whether your home withstands relentless Pacific Northwest rain or suffers premature rot. The pitch dictates how fast water evacuates your roof, what materials you can safely install, and how many squares of shingles you need for a complete project.
Water Shedding and Drainage in Wet Climates
Western Washington receives steady, soaking rainfall for months on end. Flatter pitches allow water to linger, saturating shingle granules and creating the damp conditions that allow thick moss, algae, and lichens to thrive. Steeper slopes use gravity to flush water down to the eaves immediately. This fast runoff clears away fallen pine needles, reduces pooled water, and ensures your roof drip edge directs water cleanly into your gutter system without backing up beneath the roof deck.
Shingle Compatibility and Manufacturer Warranties
Roof angle also dictates your roofing material options under the 2021 Washington State Residential Code:
- Slopes 4/12 and Steeper: Standard installation territory for architectural asphalt shingles with a single layer of underlayment.
- Slopes Between 2/12 and 4/12: Low-slope territory. Asphalt shingles require a double layer of underlayment or full-coverage self-adhering membrane to prevent wind-driven rain from creeping under the laps.
- Slopes Below 2/12: Standard asphalt shingles are prohibited by code. Installing them here voids manufacturer warranties and almost guarantees leaks. These low slopes require specialized low-slope membrane systems.
Material Quantity and Cost Multipliers
A home's ground footprint never equals its actual roof area. As pitch increases, total surface area expands rapidly. For instance, a 1,500-square-foot footprint with an 8/12 pitch requires roughly 20% more surface materials than a flat roof due to the slope multiplier. Miscalculating your slope means running short on underlayment, ridge caps, and shingles midway through a project.
Precise measurements keep your material orders on budget and protect your home against the elements. If you are preparing for a major upgrade or a full roof replacement, take advantage of our flexible project financing options and contact United Roofing & More! today for a professional slope evaluation.
When to Call a Professional Roofer for Pitch and Angle Assessments
Figuring roof angles on a straightforward gable roof from your attic is manageable. However, modern residential architecture rarely sticks to simple, flat slopes. As rooflines grow more intricate, taking accurate measurements becomes increasingly technical and hazardous. Knowing when to hand the job over to experienced professionals protects your physical safety, your budget, and the structural integrity of your home.
Navigating Complex Roof Architectures and Valleys
Homes throughout Western Washington often feature diverse architectural profiles. Intersecting gables form compound valley angles that demand specialized mathematical calculations to ensure seamless water runoff. Properties with mansard profiles, gambrel barns, or multiple dormer cutouts contain several distinct pitch planes on a single building. Licensed contractors calculate the precise transitions across each slope change, guaranteeing that valley flashing, step flashing, and underlayment layers integrate seamlessly without creating hidden water traps.
Safety Risks of Steep Slopes and Multi-Story Homes
Pitch dramatically changes the physical risk profile of any inspection:
- Severe Incline Hazards: Pitches exceeding 7/12 are unsafe to traverse without professional fall-arrest harnesses, roof brackets, and secure anchor ropes.
- Slick Regional Decking: Lingering Pacific Northwest moisture turns algae-coated asphalt shingles and damp cedar shakes into treacherous surfaces within seconds.
- Height Exposure: Second-story rooflines amplify injury severity exponentially if footing slips.
Hiring a licensed, fully equipped crew removes that liability from your shoulders, keeping your weekend safe while securing exact dimensional data for your installation.
Financing and Upgrading Your Roof with United Roofing & More!
At United Roofing & More!, our team brings decades of combined Pacific Northwest roofing and framing installation expertise directly to your doorstep. We evaluate your roof's pitch, structural attic ventilation, and underlayment condition across Marysville, Snohomish County, and King County. If your current roof angle has led to drainage issues or storm damage requiring a complete tear-off, explore our accessible options for roof financing near me to secure flexible, affordable monthly payment plans. Contact United Roofing & More! today to schedule your comprehensive roof assessment.
Take the Guesswork Out of Your Next Roofing Project
Accurate roof slope calculations ensure rapid water drainage, safeguard shingle manufacturer warranties, and stop moisture damage before it starts. Understanding the geometry behind figuring roof angles gives you the confidence to order supplies accurately and measure slopes safely from ground level or inside your attic space.
When multiple valleys complicate your layout or steep pitches introduce severe fall hazards, partner with professionals who understand local weather challenges. Backed by decades of regional experience across Marysville and Puget Sound, United Roofing & More! provides full-service roof replacement and expert roof installation built for heavy rain. We also provide flexible roofing financing options designed to fit comfortably within your household budget.
Schedule your comprehensive roof assessment with United Roofing & More! today to secure your home with lasting durability and peace of mind.
Frequently Asked Questions
How do I convert a roof pitch ratio into degrees?
You convert a pitch ratio into degrees by dividing the vertical rise by 12 and finding the inverse tangent (arctan) of that resulting decimal. For example, a 6/12 pitch divides down to 0.50, which produces a slope of 26.57 degrees. Most scientific calculators or smartphone calculation tools calculate this in seconds. Keeping a basic conversion chart on hand saves you from recalculating common framing angles repeatedly.
What is the easiest way to figure a roof angle from inside my house?
The easiest indoor method is taking a measurement directly from exposed attic rafters using a 12-inch level and a tape measure. Place the level flat against the rafter underside, center the bubble, and measure vertically up to the rafter edge at the 12-inch mark. Figuring roof angles this way protects you from climbing onto wet roofing shingles outdoors while delivering precise rise-over-run numbers for your project planning.
Can you install standard asphalt shingles on a low-pitch roof?
Standard asphalt shingles can only be installed on roofs with a pitch of 2:12 or greater, and anything between 2:12 and 4:12 requires specialized double underlayment protection. Roofs lower than 2:12 cannot shed water quickly enough for overlapping shingles. Installing them on pitches below code minimums leads to standing water, interior ceiling leaks, and voided manufacturer warranties. Low pitches require specialized membrane systems instead.
Why does a steeper roof angle require more roofing materials?
Steeper roof angles create more diagonal surface area across the exact same horizontal footprint. As the vertical rise climbs, the rafter hypotenuse lengthens, adding square footage to every roof plane. A steep 10/12 roof can require 30% more shingles, underlayment rolls, and ice barriers than a flat roof covering the same floor plan. Accounting for this slope multiplier prevents material shortages midway through installation.
What is considered a steep pitch versus a low pitch roof?
Building codes and roofing standards classify any roof with a slope of 4:12 or below as low-pitch, while anything exceeding 4:12 is considered steep-slope. Low-slope applications require specialized water-resistant barriers to combat slow runoff. Slopes rising above 7:12 enter high-pitch territory, where walking the surface requires professional fall-arrest harnesses, scaffold brackets, and dedicated safety gear under regional safety regulations.
How do roof valleys affect overall angle and pitch calculations?
Roof valleys reduce the working angle because the intersection where two pitched planes meet always forms a shallower slope than the main rafters. For example, a 6/12 roof plane typically forms a valley slope closer to 4.3/12. These junction angles require specialized compound miter cuts, wider flashing channels, and reinforced underlayment to channel runoff safely away during persistent Puget Sound rainfall.
Is figuring roof angles necessary before ordering a replacement roof?
Figuring roof angles is essential before ordering materials because pitch determines your total surface area, code-required underlayment, and safety staging. Without an accurate slope measurement, estimates can fall short on shingles, ridge vents, and drip edges. United Roofing & More! measures every roof plane precisely during our full assessments across Marysville and Seattle, ensuring your replacement materials fit your structure perfectly.


