

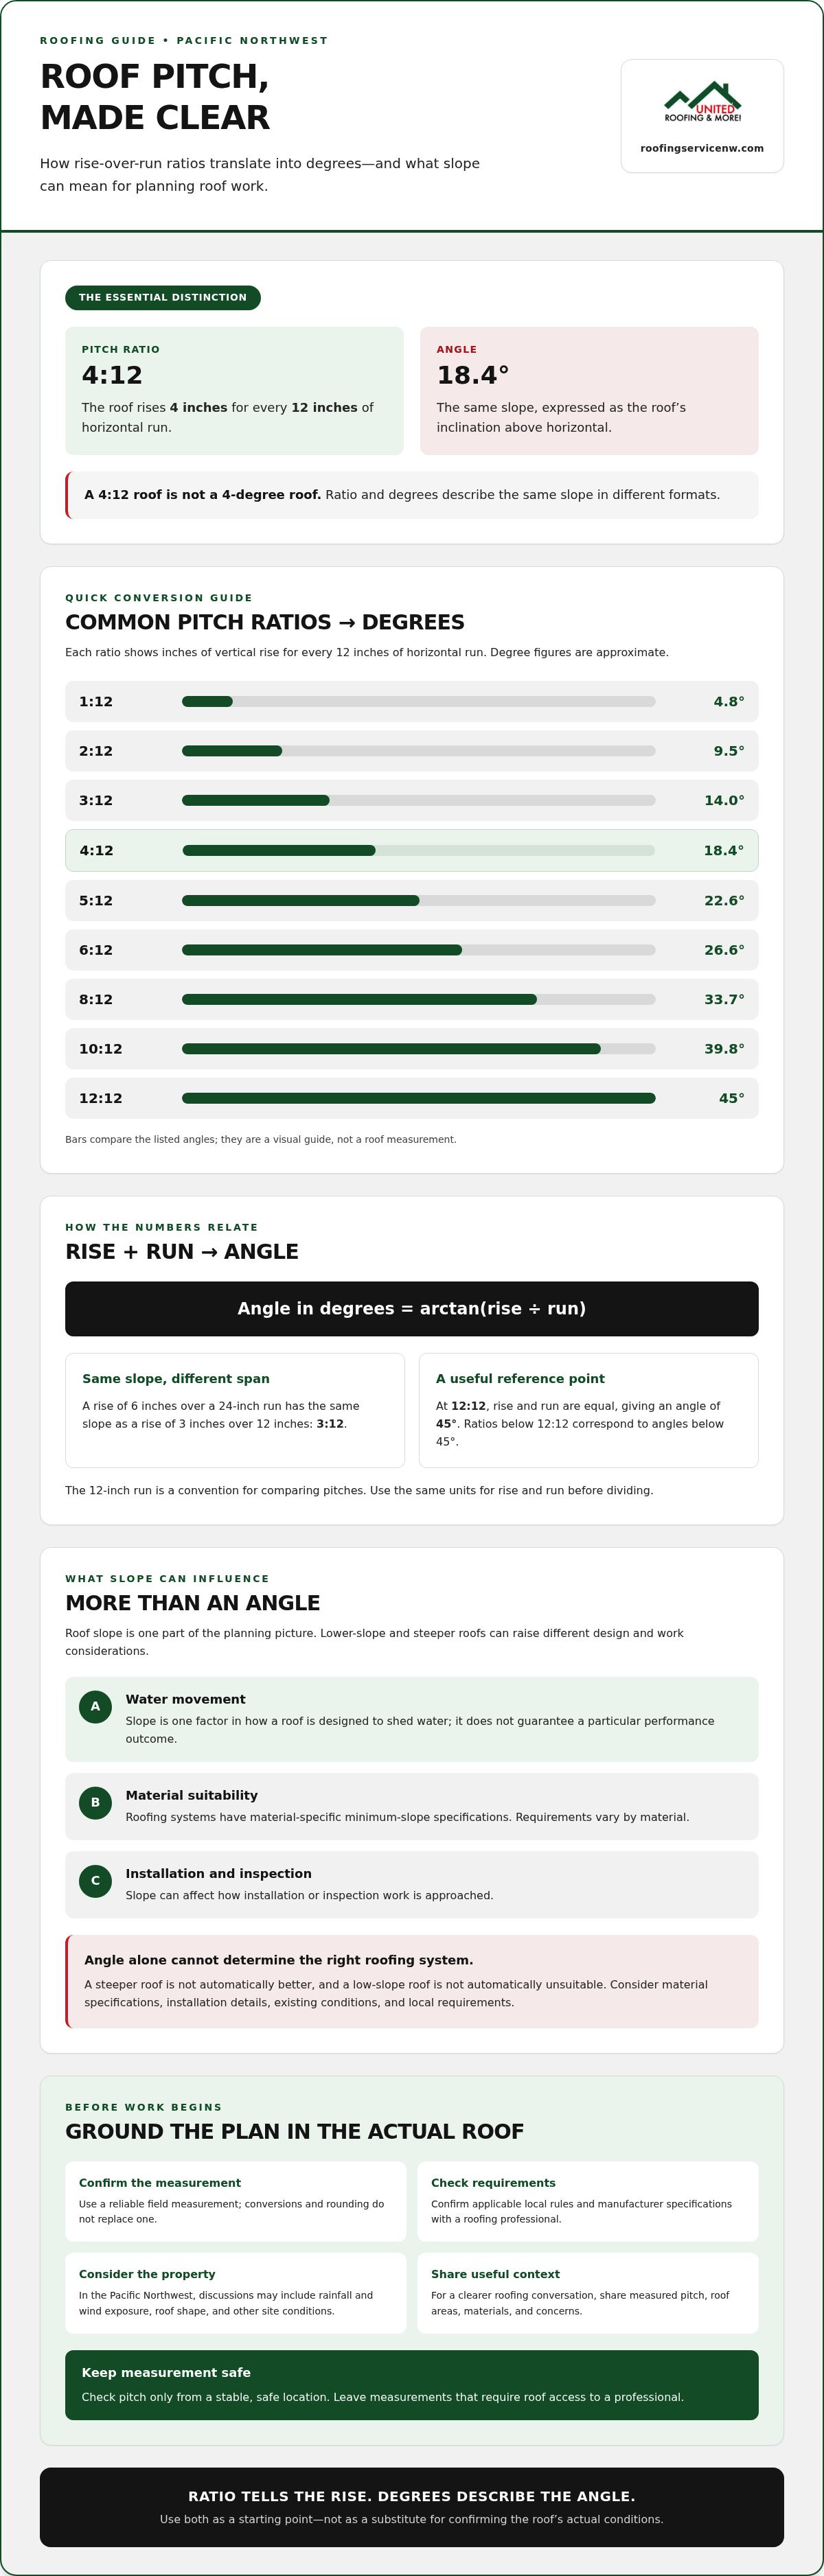
A roof marked 4:12 does not have a 4-degree angle. Roof pitch angles translate a rise-over-run ratio into degrees: a 4:12 roof rises 4 inches for every 12 inches of horizontal distance, which is about 18.4 degrees. That distinction can make measurements confusing, especially when people use “pitch” and “slope” interchangeably.
The ratio, degree measurement, and roofing material each describe a different part of the picture. A roof’s slope can affect water drainage and which roofing systems may be suitable, so a rough guess isn’t a sound basis for planning a repair or replacement.
This guide explains how common roof pitch ratios convert to degrees and what low- and steep-slope roofs mean in practice. You’ll also learn what to confirm about material requirements and local rules before work begins. Accurate measurements can help make a conversation with a roofing professional clearer and keep project planning grounded in your roof’s actual conditions.
Key Takeaways
- Roof pitch ratios and roof pitch angles express the same slope in different formats.
- Use a conversion guide to interpret common roof pitches in degrees.
- Drainage, material suitability, access, and inspection needs can vary with roof slope.
- Check pitch only from a stable, safe location. Leave measurements that require roof access to a professional.
- For a clearer roofing conversation, share measured pitch, roof areas, materials, and concerns, then confirm local requirements and material specifications.
What Roof Pitch Angles Mean for Your Home
A roof’s pitch describes how quickly it rises as it extends horizontally. It may come up during an estimate, material selection, or inspection because slope is one factor in understanding the roof system and planning work. A ratio and a degree measurement can sound like different measurements, but they are two ways to describe the same slope.
Roof pitch ratio compares vertical rise with horizontal run; roof angle in degrees measures the roof surface’s inclination above the horizontal plane. People may use the terms loosely in everyday roofing conversations. If a project document or estimate isn’t clear, ask which measurement it means.
How rise, run, and degrees describe roof slope
Rise is the vertical height gained, and run is the horizontal distance across. A roof that rises 6 inches over a 24-inch horizontal run has the same slope as one that rises 3 inches over 12 inches. Roofers commonly express that normalized ratio as 3:12. The 12-inch run is a convention for easy comparison, not a requirement that every measurement span exactly 12 inches.
Degrees describe the angle between the roof surface and a level horizontal plane. You can convert a ratio to degrees using the relationship between rise and run. For a quick overview of how roof pitch is expressed and understood, see Roof pitch.
Why a roof pitch angle matters in the Pacific Northwest
Slope is one factor in how a roof is designed to shed water, but it doesn’t guarantee a particular performance outcome. In the Pacific Northwest, a project discussion may also consider the property’s rainfall and wind exposure, roof shape, and other site conditions. These factors need to be assessed for the specific property rather than assumed from the region alone.
Roof pitch can also affect which roofing systems may be suitable and how installation requirements are determined. Minimum-slope specifications vary by material, and building-code requirements can vary by jurisdiction. Before choosing a material or planning roof replacement or repairs, confirm applicable local requirements and manufacturer specifications with a roofing professional. A measured pitch is a useful starting point, not a complete recommendation.
Roof Pitch Angles in Degrees: A Quick Conversion Guide
A ratio shows roof rise for every 12 inches of horizontal run. A degree value expresses the same slope as an angle. Use the chart to compare common roof pitch angles, keeping in mind that the ratio and degree are different notations, not separate measurements of the roof.
Common roof pitch ratios and their angle equivalents
The examples below use one convention: inches of vertical rise per 12 inches of horizontal run. Degree figures are approximate and rounded to one decimal place, except for 12:12.
| Pitch ratio | Approximate angle |
|---|---|
| 1:12 | 4.8° |
| 2:12 | 9.5° |
| 3:12 | 14.0° |
| 4:12 | 18.4° |
| 5:12 | 22.6° |
| 6:12 | 26.6° |
| 8:12 | 33.7° |
| 10:12 | 39.8° |
| 12:12 | 45° |
How to interpret a pitch-to-angle conversion
To convert a roof pitch ratio to degrees, calculate the arctangent, or inverse tangent, of rise divided by run. For a 4:12 roof, divide 4 by 12 to get 0.3333. Then calculate arctan(0.3333), which is approximately 18.4°. Use the same units for rise and run before dividing.
At 12:12, rise and run are equal, so arctan(12 ÷ 12) is arctan(1), or 45°. This is a useful reference point: ratios below 12:12 correspond to angles below 45°, while higher ratios correspond to steeper angles.
Conversions help you understand an estimate or compare notes, but they don’t replace a reliable field measurement. Rounding, imprecise rise or run measurements, or using a different reference point can create small differences. If a measurement will guide material selection, repairs, or replacement planning, ask a roofing professional to confirm the actual pitch and relevant specifications. You can also review roofing services in the Pacific Northwest when considering your project needs.
Low-Slope vs. Steep Roof Angles: What Changes?
Lower-slope and steeper roofs present different design and planning questions. Slope can influence how water moves across the roof, which roofing products may be suitable, and how installation or inspection work is approached. But a steeper roof isn’t automatically better, and a low-slope roof isn’t automatically unsuitable.
Roof angle alone cannot determine the right roofing system. Consider measured slope alongside the material’s specifications, installation details, existing conditions, and applicable local requirements. Confirm these details before treating a general rule of thumb as a project recommendation.
How roof slope affects materials and water management
Roofing product manufacturers may specify minimum slope requirements. Those limits vary by product, and complete installation details can matter too. A material suitable for one roof angle may not be appropriate for another, so check the manufacturer’s current guidance rather than assuming a product will work based on its general category.
Lower-slope and steeper roofs may also call for different approaches to seams, transitions, and roof edges. Pitch is part of the water-management discussion, but it can’t guarantee that water will drain as intended or prevent leaks. Roof-edge finishing is another consideration. This roof drip edge guide explains why edge detailing belongs in a broader discussion of managing water at the roof perimeter.
There isn’t one universal cutoff that determines the right system for every home. Ask which slope measurement is being used, what minimum slope the selected product requires, and whether local code requirements apply to the proposed installation.
Pacific Northwest conditions and roof-angle decisions
Rain exposure is one factor a roofing professional may consider in the Pacific Northwest, but a particular angle shouldn’t be presented as a guarantee against leaks. Wind exposure, nearby trees or debris, roof shape, and conditions at the property can also affect project planning. A professional assessment can put those details in context.
Access and inspection considerations differ, too. A steeper roof can be more challenging to access, while a low-slope roof may require close attention to areas where water management depends on specific system details. Neither description tells you the roof’s full condition. If you’re planning repairs, installation, or replacement, share any known measurements and concerns, then ask how the recommended materials and installation details fit your roof and location.
How to Check a Roof Pitch Angle Without Taking Unnecessary Risks
You may be able to estimate roof pitch from a safe spot inside the home or from reliable building drawings. You don’t need to climb onto the roof to get a useful starting point. Because pitch can affect project planning, prioritize safety and treat a DIY measurement as an estimate, not a final determination.
A simple way to estimate pitch from a safe position
If the attic is safely accessible and the roof framing is visible, you can use a level and a suitable measuring tool. This method won’t work in every home. Only try it from a stable location where you can work without stepping on or disturbing insulation, wiring, or other materials.
- Check for reliable plans first. Look for drawings that show the roof slope or pitch. Confirm they match the current roof, since changes may have been made after the plans were created.
- Choose a visible roof section. From a safe, stable position in the attic, locate an accessible rafter. Don’t lean, climb over obstructions, or enter an area that feels unsafe.
- Set the level horizontally. Hold a level so it extends horizontally from the rafter. Mark a known run, such as 12 inches, along the level.
- Measure the rise. At the end of the horizontal run, measure vertically from the level to the rafter. If the rise is 4 inches over a 12-inch run, the estimated pitch is 4:12.
- Record the location and result. Note which roof section you measured and whether the value came from plans or an attic estimate. For more detail, see this roof pitch calculation guide.
This is an estimate, not a substitute for a contractor’s assessment or a code determination. A professional can confirm measurements and evaluate whether they’re suitable for material or project decisions.
When to leave roof measurements to a professional
Don’t climb onto a roof or use an unsafe ladder to check pitch. Leave the measurement to a professional if the roof is steep, wet, damaged, or otherwise difficult to access. A complex roof may also have several sections with different pitches, so one measurement might not describe the whole structure.
If attic access is limited or the framing isn’t visible, note your question and gather any available plans instead. Share what you know with a roofing professional and ask them to confirm the relevant roof sections. If you’re planning repairs, installation, or replacement, discuss your roofing project with a professional before relying on an uncertain measurement.
Use Roof Pitch Angles to Plan Your Next Roofing Conversation
A pitch measurement is a useful starting point, not a complete project recommendation. Roof geometry, existing conditions, local requirements, and the selected material’s specifications all help shape what may be appropriate for your home. Bring the information you have, even if a measurement is only an estimate, and ask the roofing professional to confirm it.
Before a roofing conversation, jot down:
- Measured pitch: Include the ratio or angle, where it came from, and whether a professional has confirmed it.
- Roof areas: Note which sections you’re asking about. A roof with multiple planes may have different slopes.
- Existing or preferred material: Share what’s currently installed, if known, and any material you’re considering.
- Concerns: Describe visible damage, drainage questions, or other issues you want assessed.
If replacement is on your mind, the roof replacement guide can help you prepare for the broader project discussion.
Questions to ask before choosing a roofing system
Clear questions help you understand how a recommendation fits your roof. Ask the professional to explain the measurements and the factors behind the proposed scope, including:
- Which roof sections were measured, and were different slopes found?
- What material specifications and local code provisions apply to this property?
- How do the roof’s drainage details and existing conditions affect the recommendation?
These questions help distinguish a general suggestion from guidance based on your roof and applicable requirements.
When a local roof assessment can help
An assessment can be useful if you’re unsure of the pitch, can’t safely access a measurement point, or have a roof with several planes. A professional can review the relevant sections and conditions before you make decisions about installation, repairs, or replacement.
United Roofing & More! is a locally owned and operated Pacific Northwest contractor providing roof replacement, installation, and repair services. To discuss your roof or clarify what information matters for your project, talk with United Roofing & More!
Turn Your Roof Measurements Into a Clear Plan
Roof pitch ratios and degree measurements give you a useful way to describe your roof, but they’re only part of the project picture. Material specifications, local requirements, roof condition, and the details of each roof section all matter. Use any measurement you have as a starting point, and leave uncertain or unsafe measurements to a professional.
If you’re considering roof replacement, installation, or repairs, a professional assessment can help connect the roof’s geometry with practical next steps. United Roofing & More! provides these roofing services in the Pacific Northwest. Roofing financing options may also be available for eligible projects; confirm current terms and eligibility directly.
Ready to discuss your roof pitch angles and project questions? Talk with United Roofing & More! A clear conversation is a practical first step toward a plan that fits your home.
Frequently Asked Questions
What is a 4/12 roof pitch in degrees?
A 4/12 roof pitch is approximately 18.4 degrees. The ratio means the roof rises 4 inches for every 12 inches of horizontal run; the degree value measures that same slope from horizontal. The figures describe the same roof geometry in different formats, so 4/12 does not mean 4 degrees. Use the conversion as a reference, since rounding, measurement accuracy, and complex roof shapes can affect an assessment.
How do you convert roof pitch to degrees?
Divide the vertical rise by the horizontal run, then calculate the inverse tangent of the result to get degrees. For a conventional pitch ratio, express the run over 12 inches. For example, 6 divided by 12 is 0.5; the inverse tangent of 0.5 is approximately 26.6 degrees. A calculator or verified conversion chart can help, but the result depends on accurate rise and run measurements.
Is roof pitch the same as roof angle?
Roof pitch and roof angle describe the same slope in different formats. Pitch is commonly written as rise per 12 inches of horizontal run, such as 4/12. The angle is measured in degrees from horizontal. The values are mathematically related but aren’t interchangeable: a 4/12 pitch is approximately 18.4 degrees, not 4 degrees. Clarify which format an estimate or measurement uses before comparing it with another figure.
What is considered a low-slope roof?
A low-slope roof has a relatively shallow incline, but there isn’t one general cutoff that determines the right roofing system for every project. Classification and material limits can depend on applicable local code, the roofing product, and installation details. Check the manufacturer’s instructions and local requirements before selecting a system. If you’re unsure how those apply to your roof, ask a qualified roofing professional to assess its slope and conditions.
Can I measure my roof pitch from inside the attic?
Sometimes. If framing is visible and you can work from a stable, safe position, measure vertical rise over a known horizontal run with a level and suitable measuring tool. Insulation, obstructions, limited access, or multiple roof planes can make an attic estimate difficult or unreliable. Don’t climb onto the roof or use an unsafe ladder to check pitch. If access is risky, share available plans or questions with a roofing professional.
Does a steeper roof angle mean better drainage?
A steeper slope can help water move off a roof, but angle alone can’t establish how well a roof will drain or whether it will resist leaks. Roofing material, underlayment, flashing, installation details, roof shape, and site exposure also matter. For a Pacific Northwest property, have the full roof system considered rather than choosing an angle based on drainage alone. A qualified assessment can help identify which conditions need attention.
Do roof pitch angles affect which roofing material I can use?
Yes. Roof pitch angles can affect material suitability because manufacturers set installation requirements, including minimum slopes for some products. Requirements vary by product and system, so confirm the current instructions rather than relying on a general rule. Property owners in Marysville, Seattle, Renton, Everett, Lynnwood, Kirkland, Mount Vernon, Bothell, Edmonds, Shoreline, Sammamish, Redmond, Bellevue, Tacoma, and Kent should also confirm which local building requirements apply to their project.


