

Could the quickest way to measure your roof be the one that puts you at risk? If you’re wondering how to determine roof pitch, you don’t need to climb onto the roof to get a useful estimate. Start by understanding what the numbers mean, then choose a method you can use from a stable, accessible spot.
Roof pitch, slope, and angle are related, but they are not the same measurement. Pitch is commonly written as rise over a 12-inch horizontal run, while angle describes steepness in degrees. A rough estimate can help you describe a roof, but it may not be accurate enough to guide a roofing decision.
This guide explains pitch notation and compares safer ways to estimate or measure a roof. You’ll also learn when to leave verification to a roofing professional. That clarity can help you plan roof repairs or replacement without taking an unnecessary safety risk.
Key Takeaways
- Use a level and tape measure alongside accessible attic framing to calculate rise over a horizontal run. Do not step onto rafters to take a measurement.
- When considering how to determine roof pitch, compare an attic measurement with current building plans, but remember plans may not reflect later roof changes.
- Treat exterior estimates as rough guides. Access, roof shape, and viewing angle can affect reliability.
- Check applicable local requirements and roofing-system instructions before using pitch to guide material choices.
- Get a professional assessment when framing is inaccessible, roof sections vary, or you’re planning a replacement. Don’t climb onto the roof just to measure pitch.
What Roof Pitch Means, and What It Can Tell You
Roof pitch describes how much a roof rises vertically over a horizontal distance. It gives homeowners and roofing professionals a consistent way to describe steepness, but the notation can be confusing if you mistake it for an angle. Understanding the numbers is a useful first step before measuring a roof or discussing repair and replacement plans.
Roof pitch is a rise-over-run measurement, commonly written as the vertical rise for every 12 inches of horizontal run. The ratio describes the roof’s incline. It doesn’t, by itself, tell you the roof’s angle in degrees or whether a particular roofing system is suitable. Keep those distinctions in mind when interpreting a measurement and planning work.
What does a 4:12 roof pitch mean?
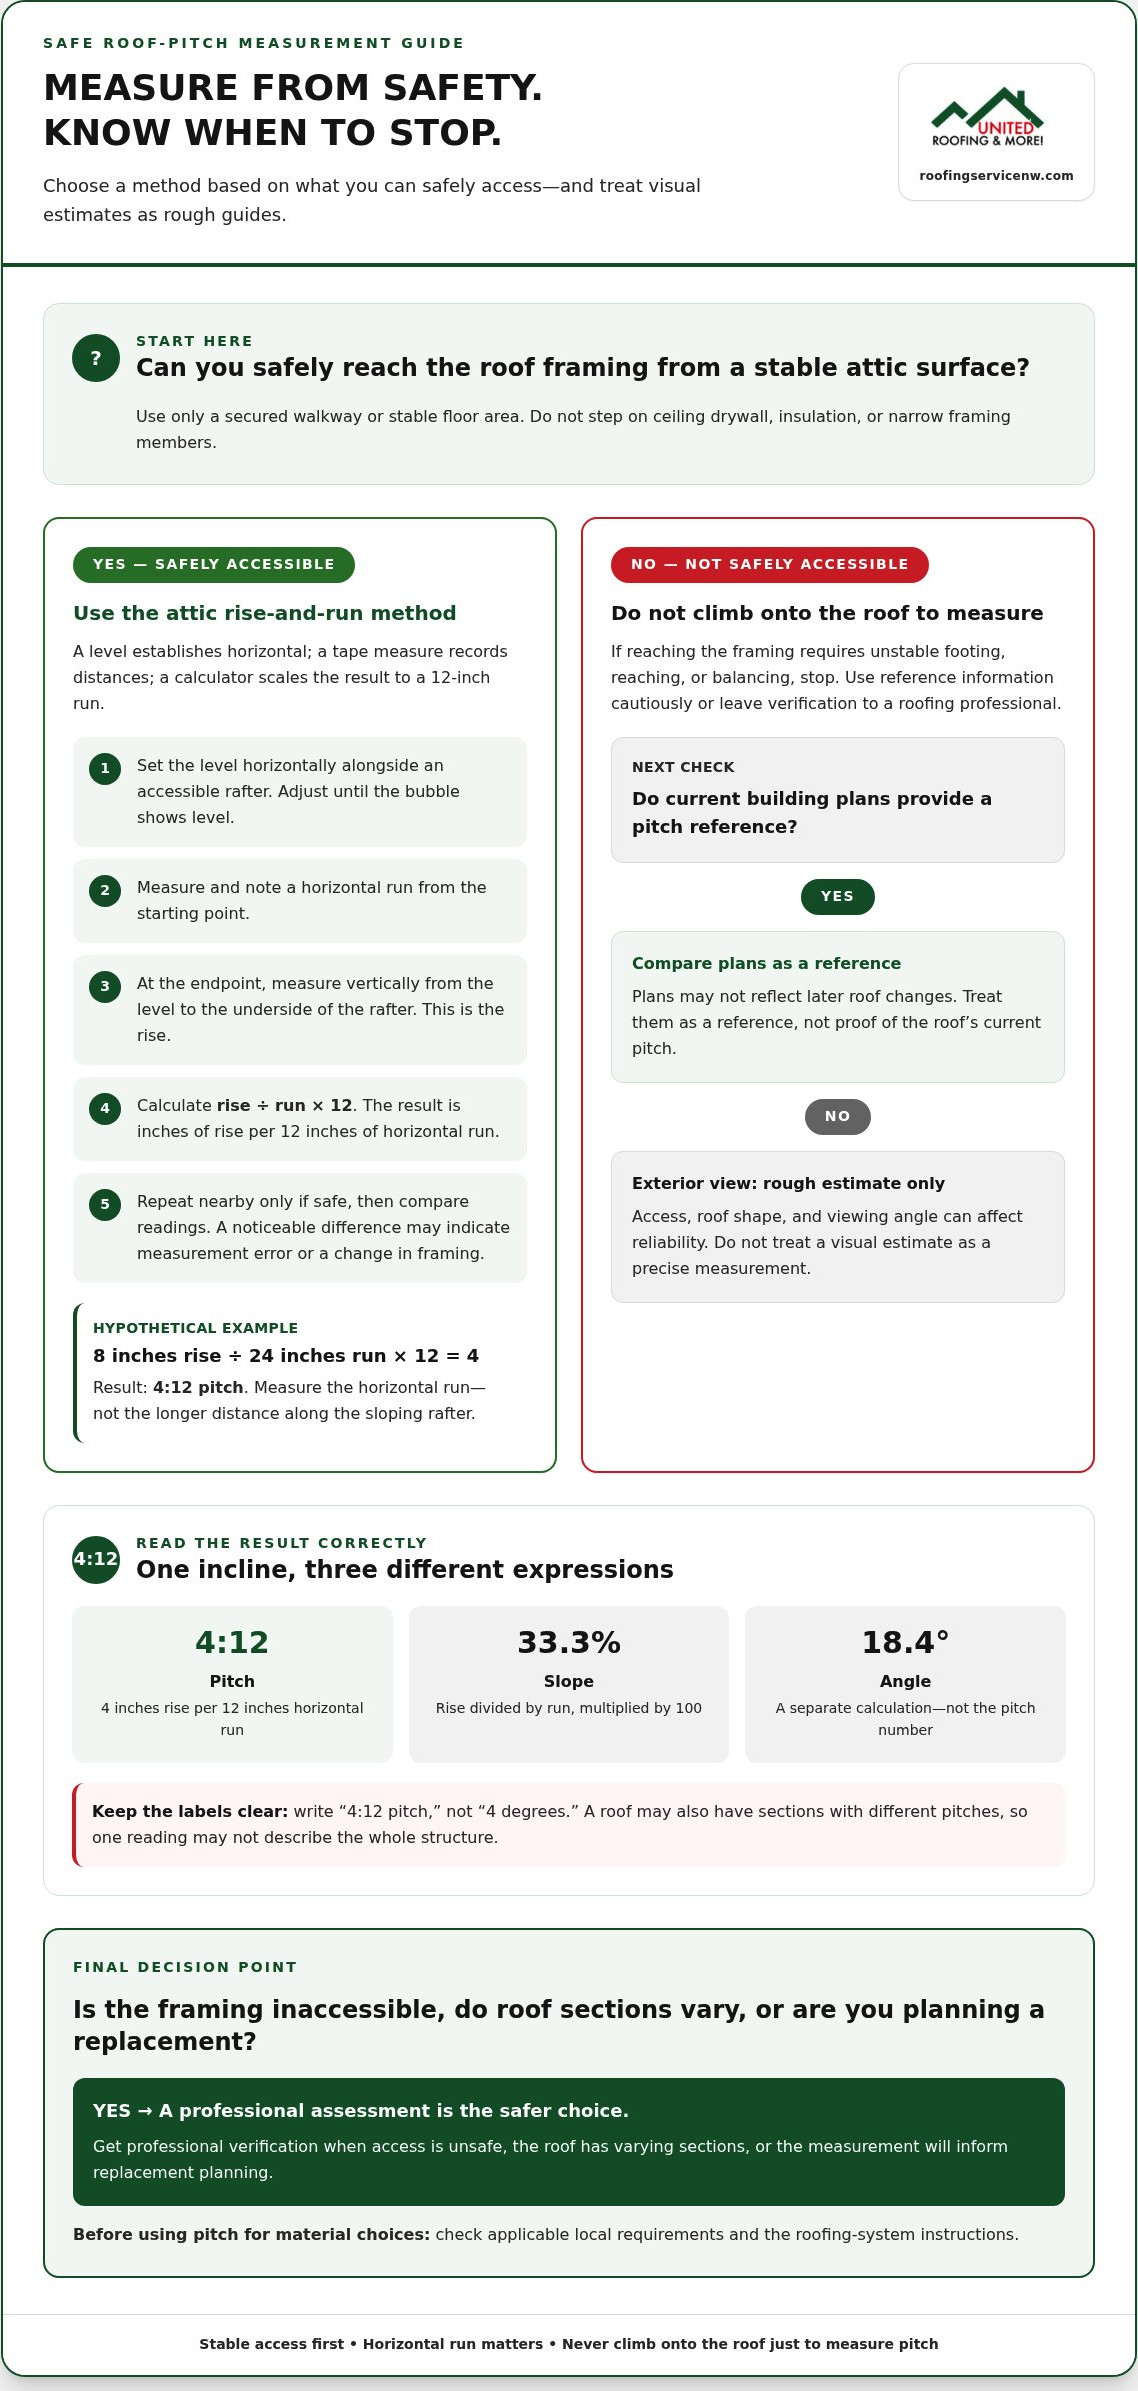
A 4:12 pitch means the roof rises 4 inches for every 12 inches of horizontal run. Picture a right triangle: the bottom edge is the level run, the upright edge is the rise, and the sloping edge follows the roof surface. The 4:12 notation compares the first two measurements. It isn’t a degree reading. A 4:12 pitch corresponds to an angle of about 18.4 degrees, but that value comes from a separate calculation.
How are roof pitch, slope, and angle different?
Pitch is commonly written as rise over a 12-inch run. Slope also describes incline, but it may be shown as a ratio or percentage. For example, a 4:12 rise-to-run ratio equals a 33.3% slope because 4 divided by 12, then multiplied by 100, is about 33.3. Degrees measure the angle between the roof surface and a horizontal line. These expressions are related, but they aren’t interchangeable without conversion.
Think of the same roof in three ways: 4:12 pitch, about 33.3% slope, or about 18.4 degrees. Each value describes the same incline using a different convention. The percentage compares rise with run, while the angle describes the opening between the roof surface and horizontal. A 4:12 pitch does not mean a 4-degree angle.
Pitch can help you describe a roof and communicate a measurement during project planning, but it doesn’t capture every detail. A roof may have several sections with different pitches, so one measurement shouldn’t be treated as a complete description of the structure. For a broader explanation of these terms and how they’re expressed, see Understanding Roof Pitch: A Wikipedia Overview.
As you learn how to determine roof pitch, keep the measurement type in mind and label your result clearly. Write “4:12 pitch,” not “4 degrees,” unless you’ve calculated an angle. This makes your notes easier to interpret and gives you a clear starting point for the measurement methods below.
How to Determine Roof Pitch from Inside the Attic
An attic measurement can give you a practical pitch estimate without climbing onto the roof. Work only where framing is safely accessible from a stable surface, such as a secured attic walkway or floor area. Don’t step on ceiling drywall, insulation, or narrow framing members. If you can’t reach the roof framing safely, stop and use another method.
Roof pitch equals vertical rise divided by horizontal run, expressed as inches of rise per 12 inches of run. A level establishes the horizontal line, a tape measure records distances, and a calculator helps scale the measurement to the standard 12-inch run.
Which tools help measure roof pitch indoors?
Gather a level, tape measure, and calculator. A longer level can make it easier to establish a horizontal reference, while a compact level may fit better in a tight space. A digital angle finder can provide an angle reading when placed against an appropriate straight surface and used according to its instructions. Keep your footing stable, watch for exposed nails and obstructions, and don’t reach or balance on framing to get a reading.
How do you turn rise and run into pitch?
From a safe position, identify an accessible rafter and measure a horizontal distance alongside it, then find the corresponding vertical change in height. Use the level to keep the run truly horizontal. Record both measurements in the same units before scaling the rise to a 12-inch run. If taking the readings would require moving onto an unstable surface, stop rather than risk a fall.
- Place the level horizontally, with one end aligned near the underside of an accessible rafter. Adjust it until the bubble shows that the level is horizontal.
- Measure a known horizontal run from the starting point. Mark the endpoint on the level or note its position.
- At that endpoint, measure vertically from the level up to the underside of the rafter. This is the rise over your measured run.
- Calculate: rise ÷ run × 12. The answer is the inches of rise for each 12 inches of horizontal run.
- Repeat the measurement nearby if it’s safe. Compare the results. A noticeable difference may point to a measurement error or a change in roof framing.
Hypothetical example: Suppose the roof rises 8 inches over a 24-inch horizontal run. Calculate 8 ÷ 24 × 12 = 4. The result is a 4:12 pitch, or 4 inches of rise per 12 inches of run. Check that you used the horizontal distance, not the longer distance along the sloping rafter.
Write down the rise, run, and calculated pitch so the estimate is easy to interpret later. For roof replacement or repair planning, professional roofing support can help put your measurement in the context of the project.
Compare Safe Ways to Identify Roof Pitch
The best way to identify roof pitch depends on what you can access and how precise the result needs to be. An attic measurement gives direct rise-and-run readings when the framing is safely reachable. Building plans may offer a useful reference, while an exterior view is usually best treated as a visual estimate. No method is reliable if its information is incomplete or doesn’t match the roof as it exists today.
- Attic measurement: Best when framing is accessible from a stable surface and you can measure without stepping on rafters. It provides direct measurements, but tight spaces or obstructed framing can make it impractical.
- Building plans: Useful for checking the intended roof design without entering the attic. Look for roof plans, sections, or framing details that state the pitch. Plans are dependable only if they match the current structure, including any additions or roof alterations.
- Exterior estimate: Helpful for an initial impression from the ground. It requires no attic access, but sightlines and roof complexity can make the estimate less precise.
Can building plans or digital tools reveal roof pitch?
Plans may label pitch directly or show roof framing in a section or elevation view. Compare the drawing with the house as it stands. An addition, remodel, or changed roof section may make older plans inaccurate. A digital calculator can convert rise and run, or an angle, into another expression of pitch, but it can’t verify the measurements entered. Treat its result as a calculation based on your inputs, not a confirmed roof measurement.
That distinction matters if you’re using a number to support replacement or repair planning. A plan-derived or calculator-derived value remains a reference or estimate until it’s checked against the actual roof. For a closer look at the arithmetic behind the measurement, see this roof pitch calculation guide.
When is an exterior estimate less dependable?
Visual estimates can be difficult when the roof edge is hidden, the view is obstructed, or several roof sections meet at different angles. Dormers and additions can also make one part of the roof look representative when it isn’t. Stay on the ground. Don’t climb a ladder or walk on roof surfaces just to measure pitch. If you can’t see the relevant section clearly, record the result as an estimate rather than a confirmed measurement.
When deciding how to determine roof pitch, match the method to your goal. A rough visual estimate may help you describe the roof, while project decisions call for a measurement that reflects the section being worked on. If attic access is unsafe and the plans may be outdated, don’t force a measurement. A roofing professional can assess the roof and help clarify the pitch for planning.
What Roof Pitch Means for Materials and Roof Planning
Pitch is more than a number to record. It helps describe a roof’s shape and how water is directed off its surface. That information can inform conversations about roofing-system suitability and replacement planning, but it doesn’t determine the right system on its own.
Roof pitch is one factor in roofing-system selection, not the only one. The roof’s full design, the specific product instructions, and applicable building requirements all matter. A measurement is a useful starting point, not a complete specification.
Does roof pitch affect roofing material choices?
Yes. Roofing systems can have different installation requirements depending on the roof’s slope. Those requirements may affect whether a particular system is appropriate for a roof section and how it must be installed. Don’t rely on a pitch threshold from an older article as a universal rule. Before choosing materials, verify current local code requirements and the manufacturer’s instructions for the specific product and roof conditions.
Pitch also relates to water-shedding design. A roof’s incline helps direct water toward its drainage paths, but the overall design and installation details matter too. A roof with several sections may need to be evaluated section by section rather than treated as one uniform plane. Record which area a measurement refers to, especially if different slopes meet near a dormer, addition, or valley.
Why does accurate pitch matter before roof replacement?
During replacement planning, pitch gives the project team a clearer description of the roof’s geometry. It can help distinguish one section from another and frame a discussion about roofing-system suitability. An estimate may be enough for an early conversation, but a decision about the project should account for the existing structure and the requirements that apply to the selected system.
For homes in Marysville and Greater Seattle, identifying pitch carefully can make roof replacement planning more precise by describing the actual roof instead of relying on a broad visual impression. The same is true when planning repairs: a pitch estimate adds context, but it doesn’t replace an assessment of the affected area. If your home has multiple rooflines, note each section separately rather than assuming one pitch applies everywhere.
Keep your notes practical. Include the location of the section measured, how you got the result, and whether it’s an estimate or direct measurement. If building plans are part of your reference, compare them with the existing structure. For broader project considerations, the complete local roof replacement guide offers additional planning context.
Planning a replacement? Discuss your roof replacement project with United Roofing & More! to clarify the next steps.
When to Get a Professional Roof Pitch Assessment
A homeowner’s measurement can be a helpful starting point. It may not be enough when the roof is difficult to access, has several distinct sections, or a replacement decision depends on accurate roof details. In those situations, a professional assessment can help distinguish a rough estimate from information that’s useful for planning. Stay off the roof: climbing onto it solely to determine pitch adds unnecessary risk.
What if the attic is inaccessible or the roof has several sections?
If the attic framing can’t be reached safely, don’t force an indoor measurement. Plans may be outdated, and a view from the ground may not show every roof plane clearly. Dormers, additions, valleys, and intersecting rooflines can create sections with different pitches. If you can’t verify which section a reading describes, record it as an estimate.
This distinction is especially useful before work begins. A single number may not describe a whole roof, and a measurement from one section shouldn’t automatically be applied to another. If the project depends on exact roof geometry, a roofing professional can assess the relevant areas and clarify which details matter for the work being planned.
How can a pitch assessment support repair or replacement planning?
Pitch information helps describe the shape and layout of the roof. Along with the location and condition of the affected area, it gives the project team useful context for understanding repair or replacement scope. This is particularly helpful on homes with multiple roof sections, where identifying the plane that needs attention can make planning more precise.
Before discussing the project, note what you already know: which section you measured, whether the number came from plans or a direct measurement, and whether you consider it an estimate. Photos taken safely from the ground can also help show which roof area you mean. These notes don’t replace an assessment, but they can make your questions and project goals clearer.
United Roofing & More! provides roof repairs and replacement for homes in Marysville and Greater Seattle. A professional roofing assessment can connect roof geometry with the needs of the project, helping you understand next steps without relying on a guess as a final specification. If you’re planning a repair or replacement, discuss your roof project with the team.
Turn Your Roof Estimate Into a Clear Next Step
Knowing how to determine roof pitch can help you start a more informed conversation about your roof. But a quick estimate shouldn’t carry the weight of a project decision if the roof is complex or the measurement is uncertain. Note which section you assessed and what you’re hoping to address, then use that information to guide the next discussion.
For homeowners considering a new roof, United Roofing & More! provides professional roof replacement and installation. The team also handles roof repairs for leaks, storm damage, and wear. A conversation about your roof can connect its condition and layout with the work you’re considering, without requiring you to climb up and measure it yourself.
Talk with United Roofing & More! about your roof project and take the next step with greater clarity. A safe estimate is a useful beginning, and you can move forward at a pace that feels right for your home.
Frequently Asked Questions
Can you determine roof pitch without climbing onto the roof?
Yes. An accessible attic, building plans that match the home, or a ground-level estimate can provide useful information. Each has limits: framing may be out of reach, plans may be outdated, and a view from below may hide roof details. You don’t need to climb onto the roof just to get an estimate. If a repair or replacement decision depends on precision, a professional assessment is a safer way to resolve uncertainty.
Is roof pitch the same as roof angle?
No. Pitch is commonly expressed as rise over a 12-inch horizontal run, while angle is measured in degrees from horizontal. They describe related aspects of steepness but use different units. A pitch ratio isn’t a degree value, so don’t read 4:12 as 4 degrees. If you specifically need an angle, use a reliable conversion based on the pitch measurement or an angle reading taken with a suitable tool.
Can different sections of one roof have different pitches?
Yes. Intersecting roof planes, additions, dormers, and other design features can create sections with different geometry. A measurement from the main roof may not describe a porch roof or an added section. Before recording a pitch, identify the area it refers to, such as the front-facing slope above a garage. If work spans multiple areas, don’t assume one estimate applies to the entire roof.
Do building plans always show the current roof pitch?
Not necessarily. Plans can help if they reflect the home as it stands now, but an addition or roof alteration may have changed the design. Compare the drawings with the visible roof layout, including any sections that appear to have been added or modified. If the plans and current structure seem inconsistent, treat the drawing as a reference rather than a final measurement, and seek a current assessment before relying on it for project decisions.
Can a phone app accurately determine roof pitch?
A phone app may estimate roof angle if the device is positioned and calibrated correctly, but results depend on the app, access, and measurement technique. The app doesn’t make an unsafe position safe, and it can’t correct inaccurate inputs. For example, holding a phone against an uneven surface may distort the reading. Treat app results as estimates unless they’re checked against the roof itself, especially if the measurement will inform roofing work.
Does roof pitch affect roof replacement planning?
Yes. Pitch helps describe roof geometry and may inform installation requirements, but it isn’t the only factor in a replacement decision. Roof condition, the layout of each section, the selected roofing system, manufacturer instructions, and applicable current requirements also matter. Homeowners planning work in Marysville, Seattle, Renton, Everett, Lynnwood, Kirkland, Mount Vernon, Bothell, Edmonds, Shoreline, Sammamish, Redmond, Bellevue, Tacoma, or Kent can use a pitch estimate as context for a professional project assessment, not as the sole basis for choosing materials.


