

Could a small strip of metal at the roofline make the difference between water draining away and reaching vulnerable wood? For Marysville homeowners, a roofing drip edge isn’t just a finishing detail. Its placement at the eaves and rake edges, and how it connects with shingles, underlayment, and gutters, all affect how the roof manages water.
It’s understandable to feel unsure when code advice sounds technical or conflicting. Washington’s current residential code requires drip edge at the eaves and rakes of shingle roofs, but correct installation involves more than having metal in place. The overlaps, fasteners, and underlayment sequence matter too.
This guide explains what a drip edge does, where to look for it, and which installation details to discuss with your roofer. You’ll also learn how to check which code requirements apply to your home instead of relying on guesswork. A metal strip may be visible along the roofline, but appearance alone can’t confirm how it’s installed. Knowing what to ask can help you have a clearer conversation about roof work and potential water concerns.
Key Takeaways
- Learn how a roofing drip edge works with the roof’s other layers, and why its profile and transitions deserve attention.
- Find out which code references to verify for your project, including applicable local amendments and the authority having jurisdiction.
- Use safe, ground-level observations to spot roof-edge details worth asking a roofer about, without climbing onto the roof.
- Compare written roofing scopes by asking how drip edge will coordinate with underlayment, shingles, fascia, and roof transitions.
What Roofing Drip Edge Does at the Eaves and Rakes
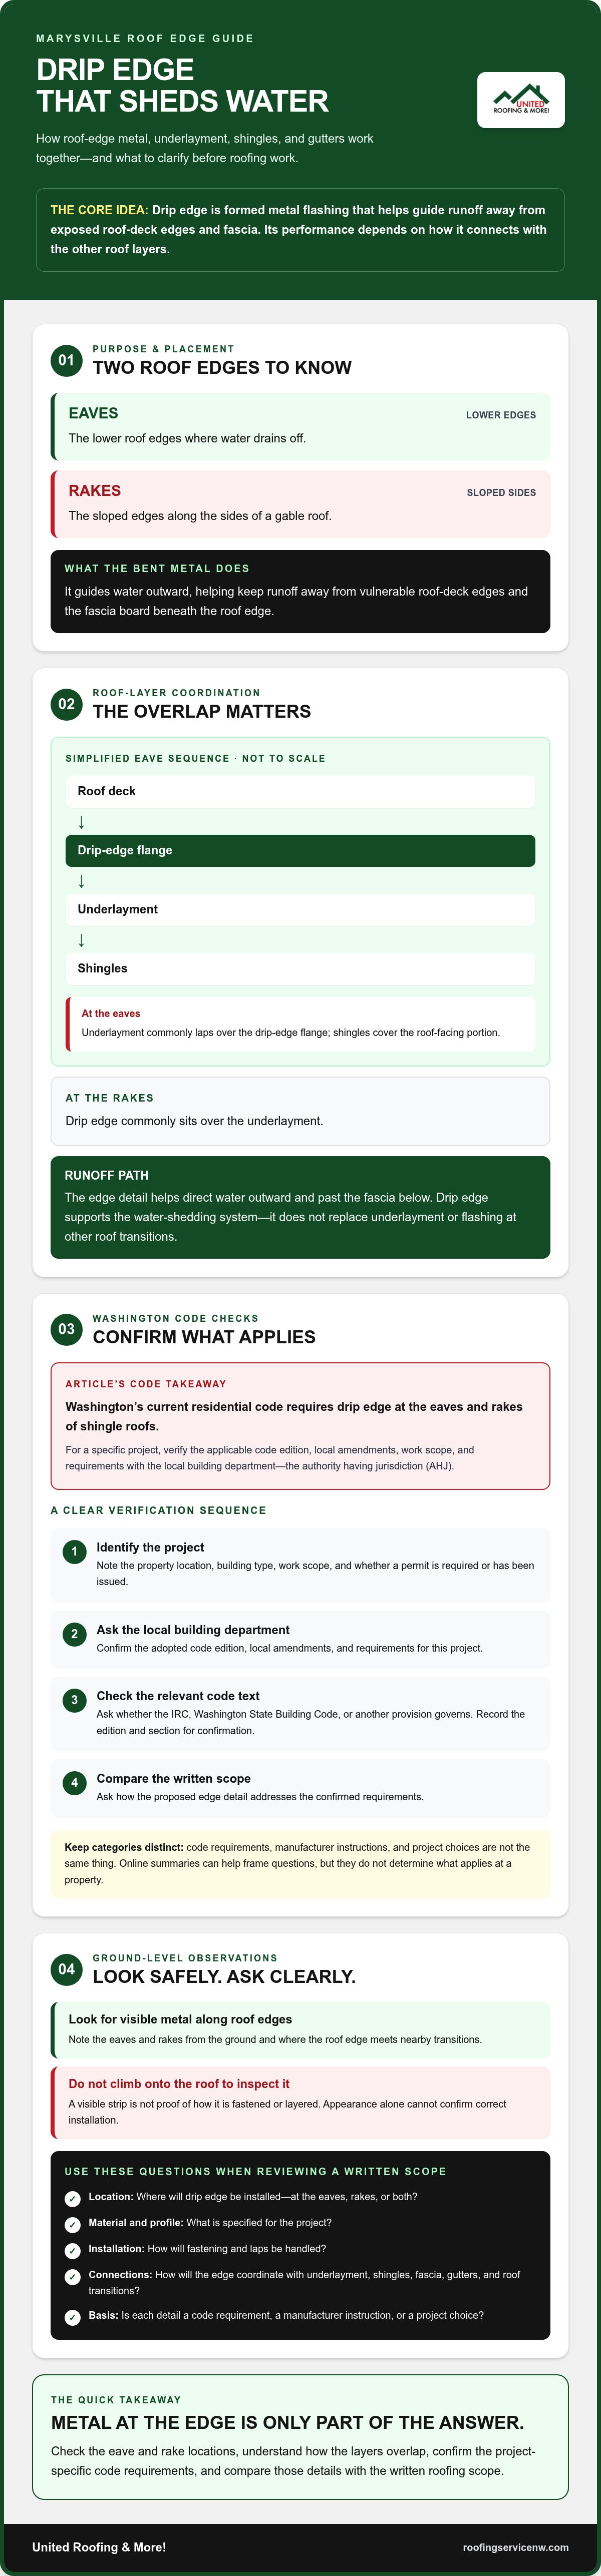
A roof’s edges take the brunt of runoff. A roofing drip edge is formed metal flashing installed along selected roof edges to help direct water away from exposed roof-deck edges and fascia. Its bent shape guides water outward instead of letting it curl back beneath the roofing materials.
What does a drip edge do on a roof?
Featured-snippet definition: A drip edge is formed metal flashing fitted along roof edges to guide runoff away from the roof deck and fascia. It supports the roof’s water-shedding system, but it doesn’t replace underlayment or flashing at other roof transitions.
In the Pacific Northwest, wind-driven rain and repeated wetting make roof-edge details worth checking. Drip edge is one type of flashing, a broader category of materials used to help protect building surfaces where water could enter. Its performance depends on how it works with the full roof assembly, not just the visible metal strip.
Where are drip edges installed on a roof?
On a typical pitched roof, the eaves are the lower edges where water drains off the roof. The rakes are the sloped edges along the sides of a gable roof. Drip edge may be installed at both locations, but roof design and applicable requirements can affect the details.
At the eaves, the underlayment commonly laps over the drip-edge flange, while shingles cover the roof-facing portion. At the rakes, the drip edge commonly sits over the underlayment. These layers overlap to help shed water outward. The fascia is the board beneath the roof edge, not a layer of the roof covering.
Simple eave diagram, not to scale:
Roof deck → drip-edge flange → underlayment → shingles
At the outer edge: drip edge directs runoff past the fascia below.
The diagram simplifies a layered connection. Underlayment and shingles overlap the metal differently at the eaves and rakes, so a sketch can’t confirm whether a particular installation is correct. Ask the roofer how the edge flashing coordinates with those materials and any nearby transitions. That’s a useful detail to clarify during roof installation, replacement, or repair work.
Washington Roofing Drip Edge Standards and Code Checks
Code questions need a project-specific answer. Requirements can depend on the building’s location and type, the work being done, the code edition in effect, local amendments, and the authority having jurisdiction (AHJ), usually the local building department. The International Residential Code (IRC) and Washington State Building Code are important references to check, not a reason to assume one detail applies to every roof across Washington.
How can a homeowner verify the applicable drip-edge requirement?
Start with the property address and scope of work. A roof replacement may be reviewed differently from a limited repair, and permit requirements can affect which rules apply. Use this sequence to get a clear answer:
- Identify the project: Note the property location, building type, work scope, and whether a permit is required or has been issued.
- Ask the local building department: Confirm the adopted code edition, any local amendments, and which requirements apply to this project.
- Check the relevant code text: Ask whether the IRC, Washington State Building Code, or another provision governs the roof work. Record the edition and section for confirmation.
- Compare the written scope: Ask the roofer to identify how the proposed edge detail addresses the confirmed requirements.
Online summaries can help you identify questions, but they shouldn’t replace confirmation from the AHJ. For example, checking official municipal resources or building department portals provides a reliable starting point, not a determination of what applies at your property.
Which installation details should be checked against the code?
Ask how the roofing drip edge will meet requirements for location, material, fastening, laps, and its connection to underlayment. The answer should account for the roof design and the work being performed. Manufacturer instructions and project specifications may also guide installation, but they don’t establish which local code applies.
Keep confirmed rules separate from recommendations. If a roofer describes a detail as “standard practice,” ask whether it’s a code requirement, a manufacturer instruction, or a project choice. Mark anything unresolved for confirmation with the building department or a qualified roofing professional. For a roof replacement or repair, a clear written scope makes these details easier to review. Learn about roofing services with United Roofing & More! as one starting point for discussing a project.
Drip Edge Materials, Profiles, and Roof-Layer Placement
Choosing edge flashing isn’t just a material decision. The profile has to fit the roof edge and coordinate with the deck, fascia, underlayment, and shingles. Check the roof system, current project requirements, and manufacturer instructions before settling on a material or shape. No single option is right for every home.
How do drip-edge profiles differ at eaves and rakes?
Profiles vary in how their metal bends and how far each section extends across or down the roof edge. A simple bent profile may suit a straightforward edge, while a wider flange or extended lower leg may be needed to meet particular roofing materials or existing fascia. The right fit depends on the assembly.
Edge location: Eaves, where runoff leaves the roof. Interface to confirm: How the profile directs water clear of the fascia and meets the gutter area.
Edge location: Rakes, the sloping sides of a roof. Interface to confirm: How the metal meets the roof deck, underlayment, and roofing material along the slope.
Materials commonly include aluminum, galvanized steel, and copper. Their performance and compatibility depend on the roof system and exposure. Ask the roofer why the proposed material and profile suit your roof, how the shape will fit the fascia, and whether existing edge conditions need attention. Don’t choose by appearance alone.
How should drip edge relate to underlayment and shingles?
Think of the edge as one part of a water-shedding assembly. Each layer should overlap the next in a way that helps runoff move outward, while transitions are coordinated with the roof design. The exact arrangement can differ by edge location and product instructions, so verify it against current code and the manufacturers’ installation guidance.
Simplified eave cross-section, not to scale:
Roof deck → drip-edge flange → underlayment → shingles
At the roof edge, the metal’s outer leg extends down toward the fascia to help guide runoff away.
This is a simplified illustration, not a universal installation prescription. Confirm the specified sequence for both eaves and rakes, along with how adjoining pieces overlap and meet other roof transitions. Correct laps matter because a gap or poorly coordinated junction can interrupt the water-shedding path, even if each individual material is suitable. Ask for the planned details in the written project scope so you can understand how the roofing drip edge works with the full roof assembly.
How to Inspect Roofing Drip Edge After Installation
A ground-level check can help you spot details to ask about, but it can’t confirm that the roofing drip edge is installed correctly. Don’t climb onto the roof or lean out of an upper window to inspect it. Use a safe viewing point, and take photos from the ground if they help you describe a concern.
What drip-edge problems can homeowners notice from the ground?
Look along the roofline where the shingles meet the edge. Depending on the roof design, you may be able to see whether the metal appears continuous and follows a consistent line. Gaps, visibly bent sections, edges that seem to pull away, or abrupt changes where roof sections meet are reasons to ask questions. They aren’t proof of a defect on their own.
- Does the visible metal appear to follow the roof edge without obvious gaps?
- Are any sections visibly loose, bent, or uneven?
- Do edges or transitions look exposed or unfinished?
- Is there water staining on nearby fascia or walls that the contractor should investigate?
Staining can have several possible causes, so don’t assume drip edge is responsible. A photo or view from the ground can’t show concealed laps, fastener placement, or the full connection between the metal and underlayment. Treat what you see as an observation to discuss, not a diagnosis.
What should you ask the roofing contractor?
Be specific and keep the conversation focused on the installed work. Ask which roof edges were included, how the drip edge meets the underlayment and shingles, and how transitions were handled. If a section looks uneven or you’ve noticed staining, point to the location and ask the roofer to explain what they found.
You can also ask which code checks and manufacturer instructions informed the installation. If something remains unclear, request a written explanation or relevant project documentation. That gives you a record of the response and makes it easier to compare the visible concern with the planned roof assembly.
If you’ve spotted a roof-edge concern that may need professional attention, discuss a roof repair or replacement with a roofing contractor.
Choosing a Marysville Roofer for Drip-Edge Work
A clear scope is more useful than a vague promise that the roof edge will be “handled.” For roof replacement or repairs, ask for a written description of what’s included and how the roofer will coordinate the drip edge with underlayment, shingles, fascia, and transitions. That makes it easier to compare proposals and understand what will happen at the roofline.
What should a drip-edge installation scope explain?
A useful scope should identify which roof edges are included and describe the proposed material and installation approach. It should also explain how the edge detail fits the roof layers and how project-specific code requirements will be checked. If work will cover details that won’t be visible afterward, ask how those areas will be documented, such as through project notes or photographs.
As you compare written scopes, look for clear answers to questions like these:
- Which eaves, rakes, or other roof edges are included in the work?
- How will the drip edge meet the underlayment, shingles, fascia, and adjacent transitions?
- Which local requirements and manufacturer instructions will guide the installation?
- How will concealed work be recorded before it’s covered?
A complete proposal doesn’t need to promise that every roof uses the same detail. It should show that the roofer has considered your roof’s design, the work involved, and the requirements that apply to the project.
When should you request a professional roof assessment?
Ask for a professional review if you notice visible separation at the edge, have recurring water concerns near the eaves, or are planning roof replacement and want the edge details clarified. Water staining or moisture near the fascia deserves attention, but drip edge isn’t automatically the cause. A roofer should assess the broader roof assembly and identify the likely source before recommending repairs.
United Roofing & More! is a locally owned and operated Pacific Northwest roofing contractor offering roof replacement, installation, and repairs. The company serves homeowners and businesses in Marysville, Seattle, Renton, Everett, Lynnwood, Kirkland, Mount Vernon, Bothell, Edmonds, Shoreline, Sammamish, Redmond, Bellevue, Tacoma, and Kent. For any project, ask for a clear explanation of the findings and proposed work. You can also read our roof drip edge guide for more background on the component and questions worth raising with a roofer.
Make Your Next Roof-Edge Decision with Confidence
A roofing drip edge helps direct water away from vulnerable roof edges, but its performance depends on how it fits with the underlayment, shingles, fascia, and transitions. Confirm the code requirements for your specific project with the local building department or a qualified roofing professional. A ground-level visual check can flag questions, but it can’t reveal concealed installation details.
For roof replacement, installation, or repairs, ask for a written scope that explains the edge work and how relevant requirements will be checked. Clear answers make it easier to understand what’s planned and decide on your next step.
United Roofing & More! offers roof replacement, installation, and repair services. Talk with United Roofing & More! about your roofing project to discuss the work your roof may need and get a clearer explanation of the proposed scope.
Frequently Asked Questions
What is a roofing drip edge?
A roofing drip edge is formed metal flashing fitted along selected roof edges to help direct runoff away from the roof deck and fascia. Its bent shape helps water shed outward instead of flowing back onto exposed edge materials. It works as part of the roof assembly, alongside underlayment, shingles, and other flashing. It doesn’t replace those materials or confirm by itself that the roof is watertight.
Is drip edge required on a roof in Washington?
Washington’s current residential code requires drip edge on shingle roofs, but confirm which adopted code and local requirements apply to your project. The answer can depend on the property’s location, building type, work scope, and authority having jurisdiction. For a Marysville home, ask the local building department or your roofing professional to verify the applicable code edition, local amendments, and project-specific requirements.
Should drip edge be installed at the eaves or the rakes?
For shingle roofs, drip edge is required at both the eaves and rakes under the Washington code described here. Eaves are the lower roof edges where runoff exits; rakes are the sloped edges along the sides of a gable roof. Roof design and project requirements can affect the details, so ask your roofer to identify which edges are included and how each will connect with the roof layers.
Does drip edge go over or under the underlayment?
The sequence differs by location. At the eaves, the drip edge is installed beneath the underlayment; at the rakes, it goes over the underlayment. This arrangement helps the roof layers shed water outward. Confirm the exact sequence for your project against the currently applicable code and the roofing-material manufacturer’s instructions. Correct overlaps and transitions matter, so ask the roofer to explain how the layers will meet.
Can missing drip edge cause a roof leak?
Missing or poorly integrated drip edge can leave roof edges more exposed to water, which may contribute to moisture problems. But a leak or water stain doesn’t prove drip edge is the cause. Water can enter through other roof areas or transitions. Have a qualified roofing professional assess the broader assembly and identify the source before deciding what repair is appropriate. Avoid diagnosing the problem from a ground-level view alone.
How can I tell if drip edge is installed correctly?
From the ground, look for a fairly continuous metal line along visible roof edges and note any gaps, bent areas, or sections that appear separated. Don’t climb onto the roof. Appearance can’t confirm concealed laps, fasteners, or code compliance. Take a photo from a safe location if helpful, then ask the roofer how the edge connects with the underlayment and shingles and which requirements were checked.
Does a roof replacement include new drip edge?
Not necessarily. The scope of a roof replacement can vary, so check the written proposal rather than assuming new drip edge is included. Ask which edges are covered, what material and installation details are specified, and how the work will meet applicable project requirements. If existing edge metal will remain, request an explanation of its condition and how it will coordinate with the new underlayment and shingles.


